Offers over
£258,000
(£235/sq. ft)
4 bed semi-detached house for saleEast Cults Court, Whitburn EH47
4 beds
3 baths
1 reception
1,100 sq. ft
EPC Rating: B
About this property
Home Report Download Directly On Our Own Website
Video Tour Available
Request A Viewing / Valuation Function Via Our Website
Sought After Heartlands Estate
Versatile Layout
Converted Garage For 4th Bedroom
Perfect For Young Families
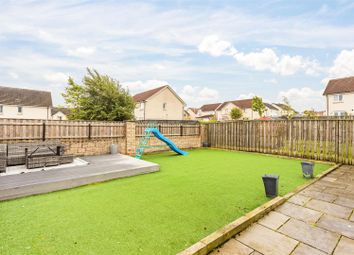
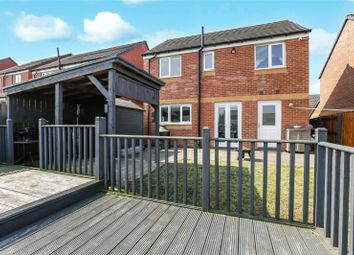
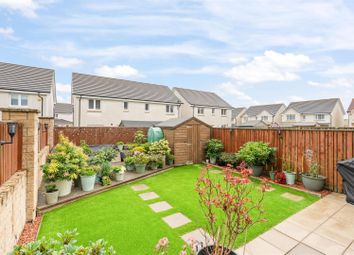
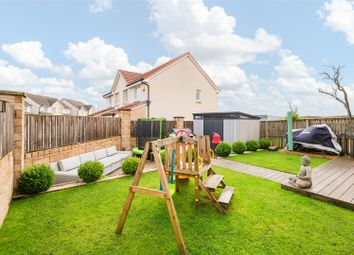
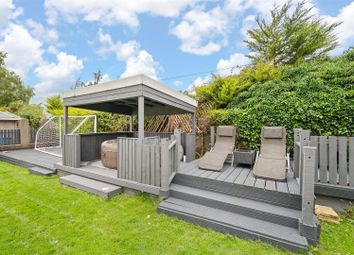
West Facing Rear Garden
Close To Motorway
Two Car Driveway
Located within the sought after Heartlands development at the west of Whitburn, this versatile semi-detached property features a garage conversion to offer a flexible and generously sized family home for those starting out or moving up the property ladder. The central location in Scotland offers an excellent base for travel throughout the region and an M8 junction within minutes drive of the property doorstep is sure to appeal to many. Further road, rail and bus links are easily accessible nearby, whilst a range of schooling and amenities can be found in Whitburn itself. The exciting location continues to evolve with a host of national retailers and food outlets opening within the area, adding to the existing offering within Whitburn itself. Walking and cycling routes link to nearby communities, with sprawling Polkemmet Country Park found in short walking distance and offering something for all ages to enjoy.
Client Comments
"Our home is situated in a prime location in the Heartlands area, with a short walk to the shops and also the swing park . It is a quiet but friendly area with all neighbours very welcoming and approachable .
Description
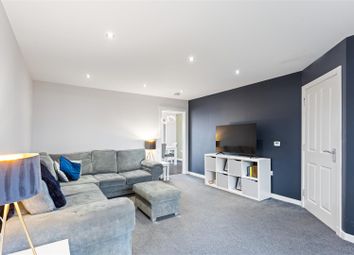
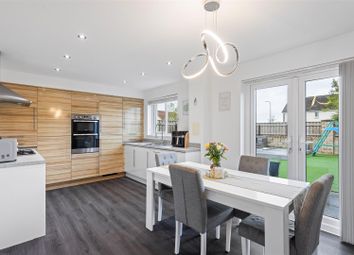
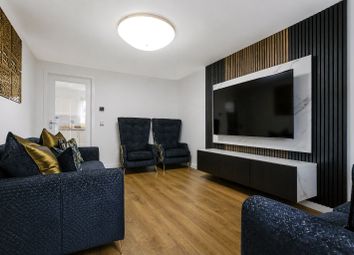
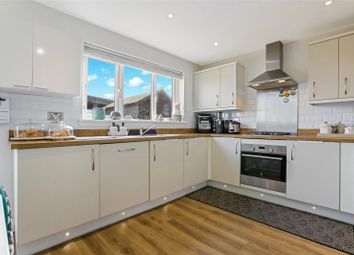
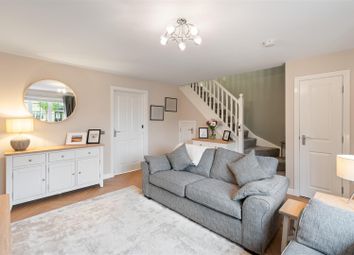
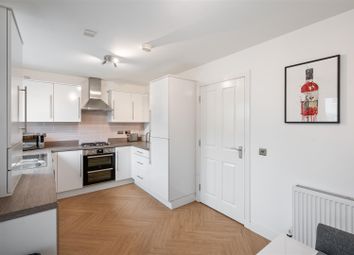
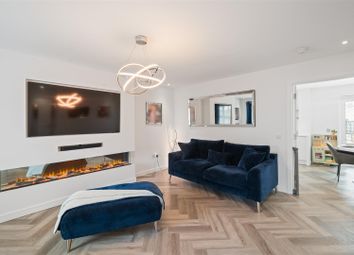
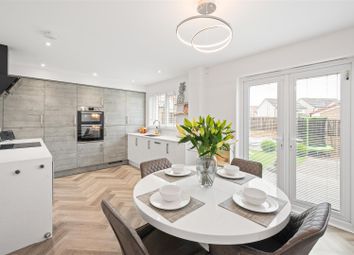
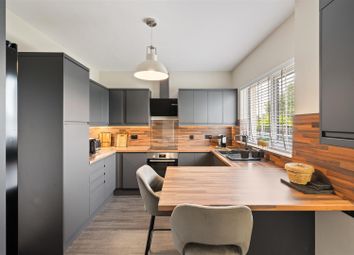
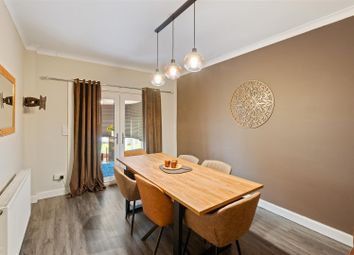
Built in 2015 by Bellway Homes, this “Glencoe” style is a comfortable home well suited to first time buyers or growing families. The conversion of the former garage presents a versatile layout, offering either a 4th double bedroom or an additional space for relaxing, dining or home working. The main living is a well-proportioned space for everyday unwinding, whilst the adjacent fitted kitchen boasts a range of storage units, breakfast bar and an integrated dishwasher and oven. Upstairs, there are 3 double bedrooms that allow room for a family to grow, with the master benefiting from an en-suite shower room. The family bathroom comprises a 3 piece white suite, with an additional shower fitted over the bath tub to aid the needs of a busy family. A ground floor WC can also be found off the main entrance hallway for everyday convenience. Gas central heating and double glazing throughout offer further practical comfort. A 2 car driveway is available to the front, with visitor parking bays found opposite. The west facing rear garden is enclosed for children to play or to relax and enjoy the best of the sunny weather.
Location
The Heartlands is an exciting ongoing development that is one of the largest regeneration projects in Europe, transforming former mining ground into a vibrant community with a blend of residential and commercial facilities. Lying to the west of Whitburn, the location is well aided by access to the M8 motorway via junction 4a, proving extremely handy for those commuting throughout the central belt. A Service station enjoys food outlets with takeaway, whilst a neighbourhood centre includes a supermarket, takeaway and other everyday services. Education is well catered for in Whitburn with a choice of nursery and primary schooling, whilst secondary schools are in Whitburn and Blackburn. Excellent walks are available throughout the estate whilst Polkemmet Country Park with nine hole golf course, play park and owl centre can be found on the doorstep for those keen to explore the outdoors.
Entrance Hall (3.30m x 2.43m (10'9" x 7'11"))
Living Room (4.16m x 3.58m (13'7" x 11'8"))
Kitchen (4.14m x 2.48m (13'6" x 8'1"))
Dining Room / Bedroom 4 (5.07m x 2.40m (16'7" x 7'10"))
Wc (2.16m x 1.06m (7'1" x 3'5"))
Upper Hall (4.72m x 1.45m (15'5" x 4'9"))
Bedroom 1 (3.51m x 3.35m (11'6" x 10'11"))
En Suite (2.11m x 1.34m (6'11" x 4'4"))
Bedroom 2 (4.40m x 2.44m (14'5" x 8'0"))
Bedroom 3 (3.36m x 2.56m (11'0" x 8'4"))
Bathroom (2.57m x 2.49m (8'5" x 8'2"))
Extras
All blinds, light fittings, floor coverings, integrated appliances included in the sale. Any other items by separate negotiation.
Key Info
Home Report Valuation: £260,000
Total Floor Area: 102m2 (1100 ft2)
What3words: ///culminate.affords.unveils
Parking: Driveway
Heating System: Gas
Council Tax: D - £2279.91 per year
EPC: B
Disclaimer
Early internal viewing is recommended. Viewings are subject to appointment with Brown & Co Properties and slots can be requested via the widget on the property page of our website. It is important your legal adviser notes your interest in this property or it may be sold without your knowledge. Free independent mortgage advice is available to all buyers via our in-house advisor jb Mortgage Solutions.
For further details, or to arrange a free market valuation of your property, please contact the office on or check out our "Book Valuation" request on our website. A PDF copy of the home report can also be downloaded directly from our website. A video tour can be found on within the advert and should be viewed at your earliest convenience.
These particulars are produced in good faith and do not form any part of contract. Measurements are approximates, taken via a laser device at their widest point and act as a guide only. The content of this advert and associated marketing material is copyright of Brown & Co Properties and no part shall be replicated without our prior written consent.
Zoopla tools
Zoopla insights
Sign in and gain expert analysis to make informed decisions.
.png)