Just added

£230,000

2 bed bungalow for sale
Poachers Hide, Gosberton, Spalding PE11

    • 2 beds

    • 1 bath

    • 2 receptions

  • Chain free
  • Freehold

Bradley James Estate Agents

Logo of Bradley James Estate Agents

About this property

  • No chain

  • Two bedrooms

  • Two reception rooms

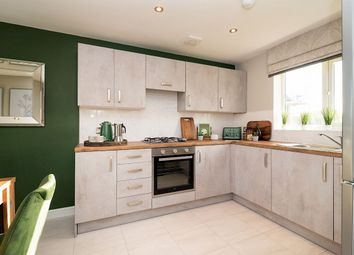
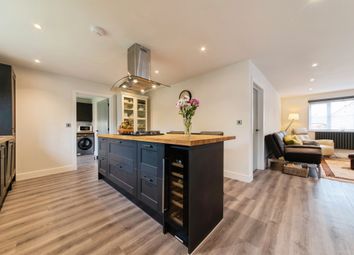
  • Kitchen that is adjacent to the dining room

  • Box bay window in the lounge

  • Shower room

  • Off road parking that leads to a single garage

  • Cul-de-sac location

  • Walking distance to Victoria Tea Rooms

  • Walking distance to doctors, dentist, and Co Op with post office

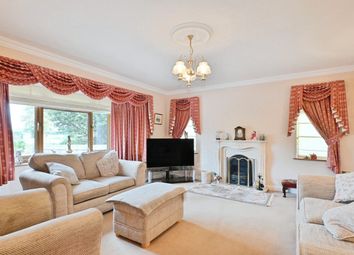
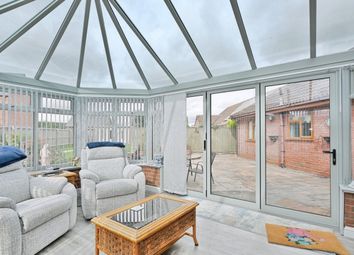
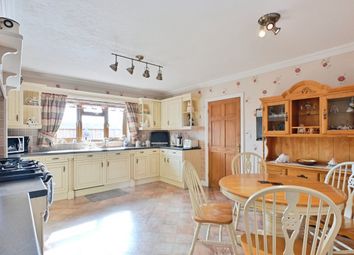
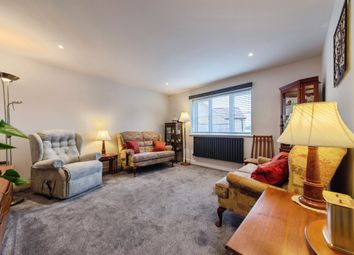
Welcome to Poachers Hide, a charming no chain detached bungalow nestled in the heart of Gosberton. This delightful property features two well-proportioned bedrooms and two inviting reception rooms, making it an ideal home for those seeking comfort and convenience. The dining room is particularly noteworthy, as it boasts French doors that open directly into the rear garden, creating a seamless connection between indoor and outdoor living. It flows from the dining room to the kitchen creating a great social gathering area. There is a handy modern shower room that serves both bedrooms. A modern lounge which features a box bay window to the front.

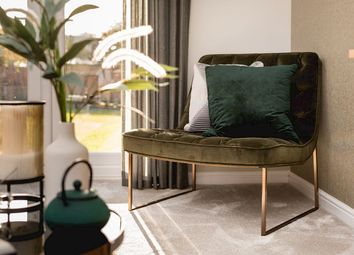
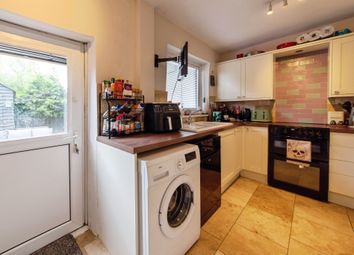
**Computer generated images have been used to show what the property could look like to modernise the kitchen, dining room and the lounge.**

Situated in a popular cul-de-sac, this bungalow benefits from its proximity to a wealth of local amenities. Residents can enjoy the convenience of having a doctor's surgery, dentist, Co-op with a post office, butchers, Premier shop, hairdressers, takeaway, and the charming Victoria Tea House, all within easy walking distance. The community spirit is palpable, with a local church adding to the village's welcoming atmosphere.

The property offers off-road parking for up to two-three vehicles, leading to a single garage. This practical feature ensures that you will never have to worry about parking. With no onward chain, this bungalow is ready for you to move in and make it your own.

In summary, Poachers Hide is a must-see for anyone looking for a comfortable and convenient lifestyle in a vibrant village setting. Don't miss the opportunity to view this lovely home.

Entrance Hall

UPVC obscured double glazed side door into the entrance hall which has a radiator, power points, telephone point, loft hatch and airing cupboard with shelving and hot water tank.

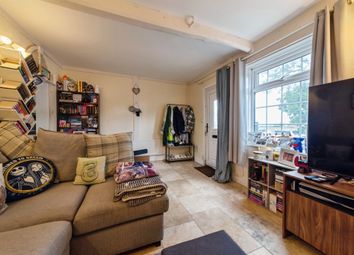
Lounge (4.32m x 3.86m (14'2 x 12'8))

UPVC double glazed box bay window to the front, radiator, power points and TV point. (Measurements into the bay)

Kitchen (4.04m x 2.44m (13'3 x 8'0))

UPVC double glazed window to the rear, UPVC obscured double glazed door to the rear garden, base and eye level units with work surface over, sink and drainer with mixer taps over, integrated electric oven and grill with a four burner gas hob and extractor over, space and point for fridge, space and plumbing for washing machine, wall mounted boiler, fuse box, tiled splashback and an archway through to the dining room.

Dining Room (3.05m x 2.44m (10' x 8'0))

UPVC double glazed French doors onto the rear garden, radiator and power points.

Bedroom 1 (3.18m x 2.90m (10'5 x 9'6))

UPVC double glazed window to the front, radiator and power points and fitted wardrobes.

Bedroom 2 (3.07m x 2.49m (10'1 x 8'2))

UPVC double glazed window to the side, radiator and power points and fitted wardrobes.

Shower Room

UPVC obscured double glazed window to the side, walk-in double shower with a built-in mixer shower over with a separate showerhead on a sliding adjustable rail, grab rail, vanity wash hand basin with mixer taps over, WC with push button flush with inset storage cupboards beneath and worksurface over, half height tiled walls, wall mounted light with shaver points and wall mounted heated towel rail.

Outside

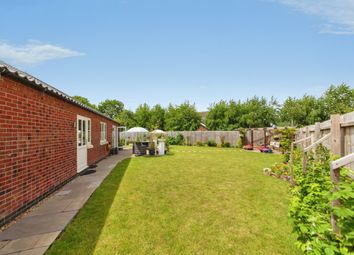
The property has a laid to lawn area with shrub and flower borders, gravel off-road parking to the front and side which leads to the single garage.

Single Garage (5.54m x 2.49m (18'2 x 8'2))

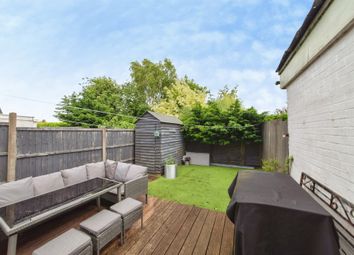
Up and over door, power and lighting connected, rear garden is enclosed by panel fencing, it is predominantly laid to lawn, has well established flower and shrub borders and outside tap.

Zoopla tools

Stamp duty calculator

Our instant calculator helps you understand how much stamp duty is due on property purchases in England & Northern Ireland. Read the latest stamp duty news

From 1st April 2025 £-

This calculation is intended as a guide only. We are unable to provide financial advice, so it's important to consult with an adviser. It applies to UK residents purchasing residential properties in England and Northern Ireland, but does not apply if the purchase is made through a company.

Zoopla insights

Sign in and gain expert analysis to make informed decisions.

More information

  • Tenure

    Freehold

  • Council tax band

    B

See all recent sales in PE11

Property descriptions and related information displayed on this page are marketing materials provided by - Bradley James Estate Agents. Zoopla does not warrant or accept any responsibility for the accuracy or completeness of the property descriptions or related information provided here and they do not constitute property particulars. Please contact Bradley James Estate Agents for full details and further information.