Just added

£450,000

4 bed detached house for sale
Brigg Road, Wrawby DN20

    • 4 beds

    • 2 baths

    • 4 receptions

  • Freehold

Paul Fox Estate Agents - Brigg

Logo of Paul Fox Estate Agents - Brigg

About this property

  • A fine executive detached family home

  • Largely extended & improved accommodation

  • Highly desirable & peaceful village location

  • 4 reception rooms

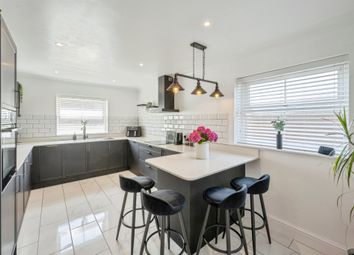
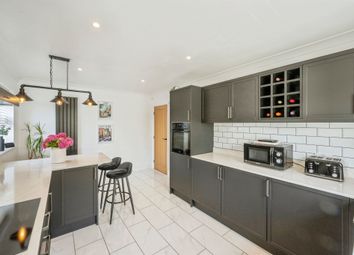
  • Impressive fitted kitchen

  • 4 bedrooms with A master en-suite

  • Detached double garage

  • Private enclosed gardens

  • Viewing is essential to fully appreciate

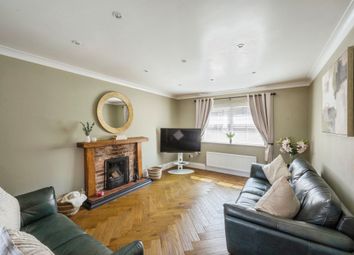
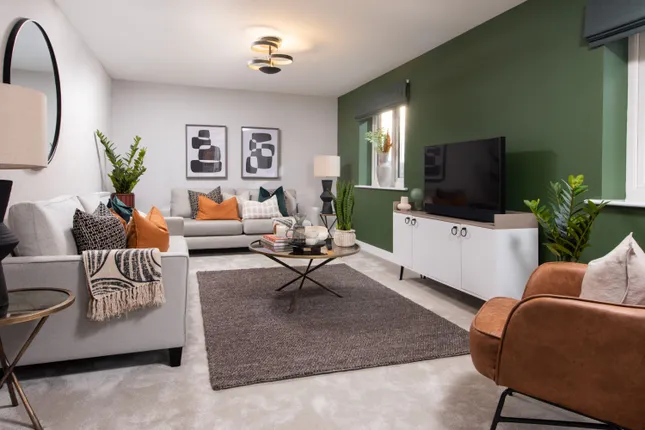
An outstanding executive detached family home located peacefully within a select development offering largely extended and improved accommodation that provides excellent versatility and must be viewed internally to fully appreciate. The beautifully presented and kept accommodation comprises, central reception hallway, stylish cloakroom, fine main living room with patio doors to the garden, formal dining room that leads to a pleasant side conservatory, impressive bespoke fitted breakfasting kitchen with a utility area and access to a sun room. The first floor enjoys a central landing with a window seat and fitted storage, main family bathroom, 4 excellent double bedrooms with a luxury en-suite shower room to the master. The front provides shallow lawned gardens with a pathway to the sheltered front entrance. A 4 car driveway provides ample parking that leads to a detached double garage. The private enclosed gardens are formed in two parts with the initial lawned garden being between the house and garage with the main garden to the side being principally lawned with mature borders and flagged seating areas. Finished with full double glazing and a modern gas fired central heating system. Viewing comes with the agents highest of recommendations. View via our Brigg office.

Entrance Hall (2.06m x 5.90m)

Living Room (3.91m x 5.90m)

Dining Room (3.62m x 3.65m)

Conservatory (3.18m x 5.30m)

Kitchen (4.65m x 6.67m)

Sun Room (3.60m x 3.36m)

Landing (2.07m x 5.90m)

Bedroom 1 (3.90m x 3.78m)

En-Suite (1.98m x 2.86m)

Bedroom 2 (3.63m x 3.65m)

Bedroom 3 (4.70m x 3.21m)

Bedroom 4 (2.70m x 3.26m)

Bathroom (2.7m x 2.1m)

Double Garage (5.83m x 5.75m)

Parking - Double Garage

Zoopla tools

Stamp duty calculator

Our instant calculator helps you understand how much stamp duty is due on property purchases in England & Northern Ireland. Read the latest stamp duty news

From 1st April 2025 £-

This calculation is intended as a guide only. We are unable to provide financial advice, so it's important to consult with an adviser. It applies to UK residents purchasing residential properties in England and Northern Ireland, but does not apply if the purchase is made through a company.

Zoopla insights

Sign in and gain expert analysis to make informed decisions.

More information

  • Tenure

    Freehold

  • Council tax band

    Council tax band not yet known

  • Ground rent

    £0

See all recent sales in DN20

Property descriptions and related information displayed on this page are marketing materials provided by - Paul Fox Estate Agents - Brigg. Zoopla does not warrant or accept any responsibility for the accuracy or completeness of the property descriptions or related information provided here and they do not constitute property particulars. Please contact Paul Fox Estate Agents - Brigg for full details and further information.