Just added

Offers over

£600,000

(£218/sq. ft)

5 bed detached house for sale
Parkwood Close, Alfreton DE55

    • 5 beds

    • 3 baths

    • 2 receptions

    • 2,747 sq. ft

  • EPC Rating: B

  • Freehold

The Avenue UK

Logo of The Avenue UK

About this property

  • Quote ref: #EW17

  • Five Bedroom Family Home On The Popular Damstead Park Estate

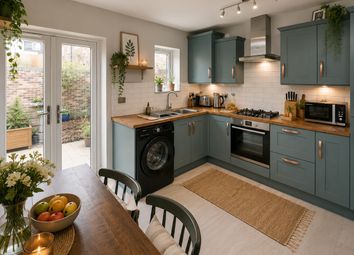
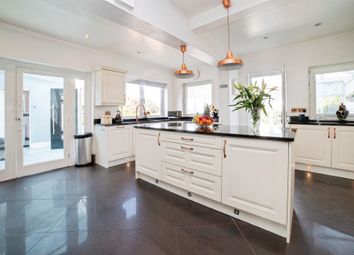
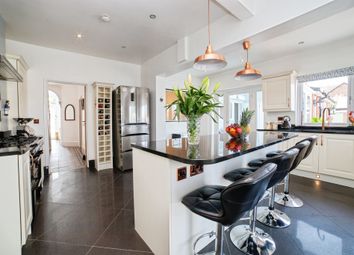
  • Stunning Kitchen/Living/ Dining Room With Bi-Folding Doors To The Garden

  • Large Master Bedroom With Dressing Area & En-Suite Shower Room

  • Driveway Parking & Detached Double Garage

  • Utility Room & Downstairs Cloakroom

  • Beautiful Enclosed Garden With Patio Area, Perfect For Entertaining

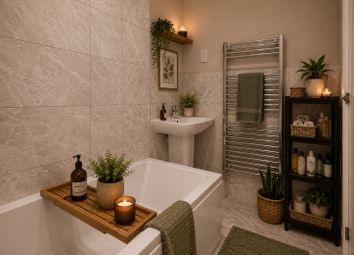
  • Three Beautifully Styled Bathrooms Including Two En-Suites Plus Downstairs W/C

  • Two Large Reception Rooms, Ideal For Family Living

  • Easy Access To Major Road Links & All Local Amenities

Beautiful 5-Bedroom Home With Stunning Garden And Detached Double Garage In Damstead Park

This truly exceptional five-bedroom detached family home, is nestled in a tranquil position on the highly sought-after Damstead Park Estate, offering the perfect escape for your loved ones. Providing an unparalleled blend of spacious living, contemporary design, and superb functionality, making it an ideal choice for growing families seeking a premium lifestyle.

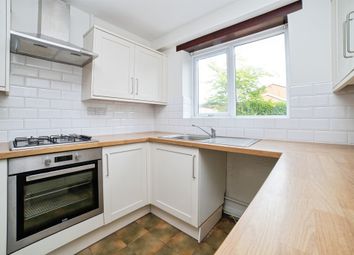
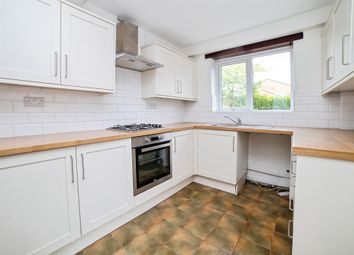
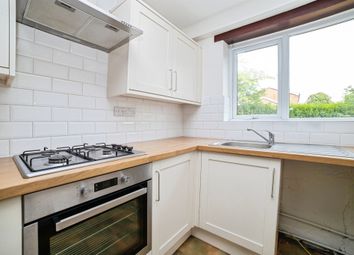
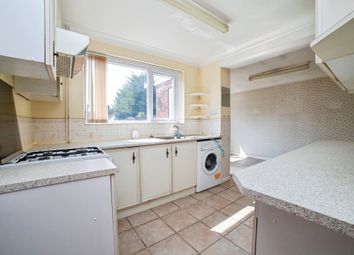
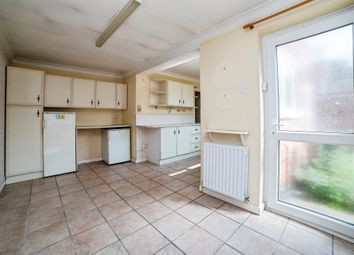
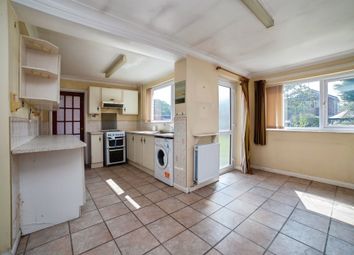
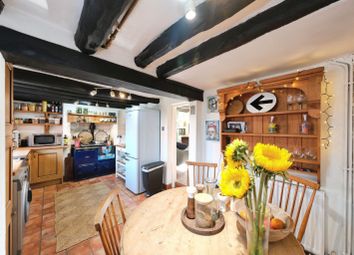
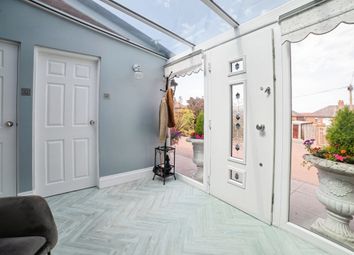
Upon entering, you are greeted by a welcoming hallway that leads to the heart of the home: A breathtaking open-plan kitchen/living/dining room. This magnificent space is designed for both everyday family life and grand entertaining, featuring bi-folding doors that seamlessly connect the interior with the beautiful enclosed garden. The kitchen area is meticulously appointed with high-quality fixtures and fittings, offering ample storage and preparation space, while the living and dining zones provide versatile areas for relaxation and social gatherings. Adjacent to the kitchen, a practical utility room offers additional convenience, alongside a downstairs cloakroom.

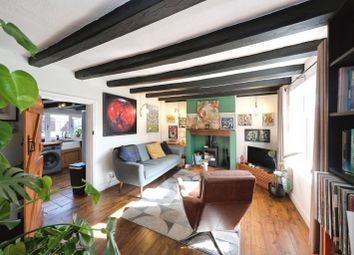
In addition to the impressive open-plan area, the ground floor benefits from two large, separate reception rooms. These versatile spaces can be adapted to suit your family's needs, whether as a formal lounge, a dedicated home office, a children's playroom, or a cosy snug, providing ample room for everyone to enjoy their own space.

Ascending to the first floor, you will find five generously proportioned bedrooms, each offering comfort and style. The master bedroom is a true sanctuary, featuring a dedicated dressing area and a luxurious en-suite shower room, providing a private retreat for the homeowners. A second bedroom also benefits from its own en-suite shower room, perfect for guests or older children.

The remaining three bedrooms are well-served by a beautifully styled family bathroom, ensuring ample facilities for all residents. In total, the property boasts three beautifully styled bathrooms, including the two en-suites, all finished to an excellent standard.

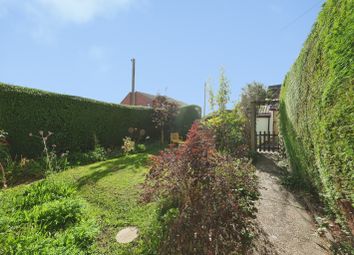
Externally, the property continues to impress with a well-maintained, enclosed garden. This outdoor oasis features a delightful patio area, perfect for al fresco dining, summer barbecues, and entertaining friends and family. The garden offers a private and secure space for children to play and adults to relax. To the front, a spacious driveway provides ample off-road parking, leading to a detached double garage, offering secure parking and additional storage solutions.

Location is key, and this property excels in its position. Residents benefit from easy access to major road links, facilitating convenient commutes to surrounding towns and cities. Furthermore, the property is within close proximity to all local amenities, including reputable schools, shopping facilities, leisure centres, and public transport options, ensuring all daily needs are met with ease. This exceptional family home truly offers everything one could desire for a comfortable and luxurious lifestyle.

*There is a management company in place that takes care of the maintenance within the community of Damstead Park Avenue. On Average this is £260 per annum *

**These property particulars are issued in good faith but do not form part of any offer or contract. All descriptions, floorplans, photographs and other information are provided as a guide only and may not be exact. Buyers are advised to verify key facts such as tenure, planning permissions, fixtures and fittings, lease length, ground rent, service charges, council tax bands and energy performance ratings through their legal representative.

In line with UK anti-money laundering regulations, all named purchasers and any giftors contributing funds must complete an aml (Anti-Money Laundering) check. A charge of £20 + VAT per person applies for this service. Please ensure all relevant parties are submitted for verification to avoid delays.
We have taken all reasonable steps to ensure the accuracy of this information, and material information is provided in line with current National Trading Standards guidance and the Digital Markets, Competition and Consumers Act 2025. Please contact us if you require further clarification on any point before making a transactional decision.**

Zoopla tools

Stamp duty calculator

Our instant calculator helps you understand how much stamp duty is due on property purchases in England & Northern Ireland. Read the latest stamp duty news

From 1st April 2025 £-

This calculation is intended as a guide only. We are unable to provide financial advice, so it's important to consult with an adviser. It applies to UK residents purchasing residential properties in England and Northern Ireland, but does not apply if the purchase is made through a company.

Zoopla insights

Sign in and gain expert analysis to make informed decisions.

More information

  • Tenure

    Freehold

  • Council tax band

    F

See all recent sales in DE55

Property descriptions and related information displayed on this page are marketing materials provided by - The Avenue UK. Zoopla does not warrant or accept any responsibility for the accuracy or completeness of the property descriptions or related information provided here and they do not constitute property particulars. Please contact The Avenue UK for full details and further information.