Just added

£290,000

3 bed detached house for sale
Station Road, Thorney, Peterborough, Cambridgeshire PE6

    • 3 beds

    • 1 bath

    • 2 receptions

  • EPC Rating: C

  • Freehold

Edward Stuart Estate Agents

Logo of Edward Stuart Estate Agents

About this property

    ** three/four bedroom
    ** detached
    ** two reception rooms
    ** conservatory
    ** off road parking
    ** garage
    ** bathroom & shower room
    ** village location
    ** arthur mellows catchment

    Situated in a popular village location within the sought-after Arthur Mellows catchment area, this detached family home offers versatile living accommodation throughout.

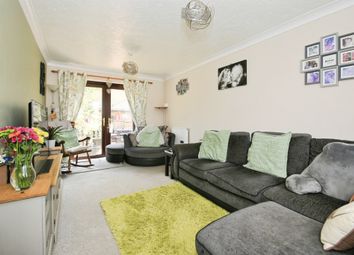
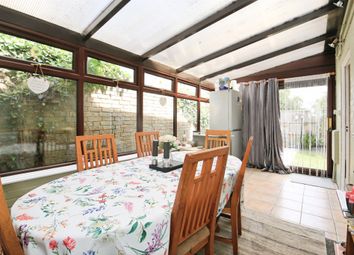
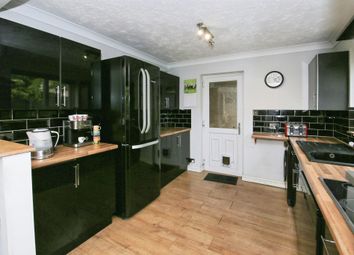
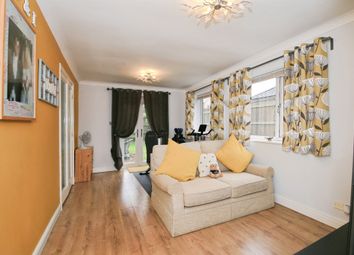
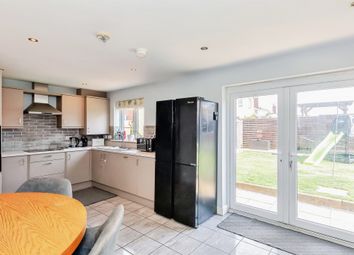
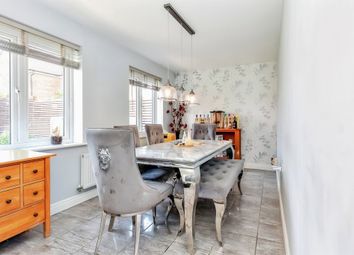
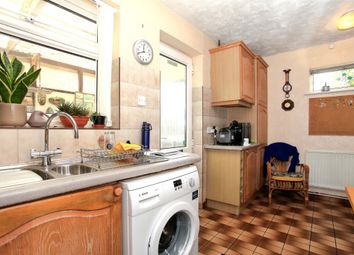
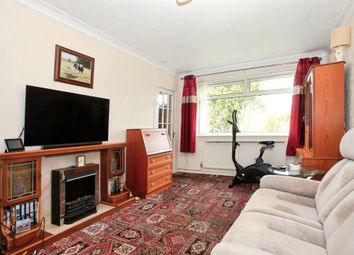
    The property welcomes you via an entrance hallway leading into a bright and spacious lounge, featuring windows to the front aspect and double doors opening onto the rear garden, creating an ideal space for both relaxing and entertaining. There is also a separate dining room which offers flexibility and could easily be utilised as a fourth bedroom if required. Completing the ground floor is a convenient shower room, a well-appointed kitchen, and a large conservatory currently used as a dining area, providing additional living space with views over the garden.

    Upstairs, the property comprises two generous double bedrooms, a comfortable single bedroom, and a family bathroom.

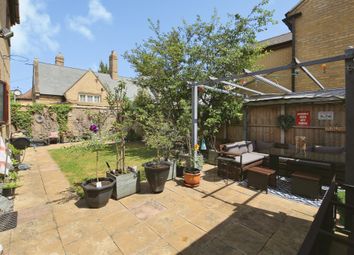
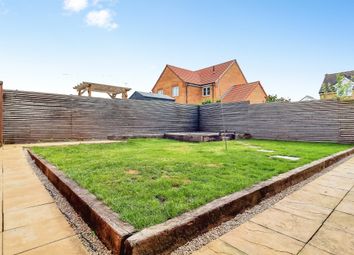
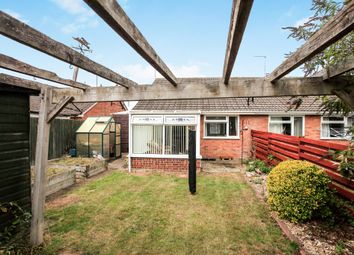
    Externally, the home benefits from a multiple-car driveway leading to a single garage. To the rear is an enclosed garden mainly laid to lawn with a variety of plants and shrubs, alongside a patio entertaining area and a summerhouse currently used by the owners as a bar, making it a perfect setting for social gatherings.

    Accomodation In Brief:
    Entrance hallway

    Lounge - 2.97m x 4.87m (9'9" x 15'12")

    Dining room - 2.33m x 3.46m (7'8" x 11'4")

    Kitchen - 2.95m x 2.34m (9'8" x 7'8")

    Conservatory - 2.63m x 5.50m (8'8" x 18'1")

    Shower room - 1.90m x 1.79m max (6'3" x 5'10" max)

    Landing

    Bedroom one - 3.35m x 3.85m (11'0" x 12'8")

    Bedroom two - 3.23m x 2.99m (10'7" x 9'10")

    Bedroom three - 2.45m x 2.47m (8'0" x 8'1")

    Family bathroom - 1.97m x 1.73m (6'6" x 5'8")

    Garage - 2.85m x 5.47m (9'4" x 17'11")

    Thorney is a charming and historic village located approximately 8 miles east of Peterborough, offering a desirable blend of countryside living and everyday convenience. Rich in heritage, the village is home to the beautiful and historic Thorney Abbey, alongside local landmarks including Bedford Hall and the Thorney Museum.

    The village benefits from a strong community atmosphere with local playing fields, parks, and recreational spaces ideal for families and outdoor activities. Thorney is served by the well-regarded Duke of Bedford Primary School and falls within the catchment area for Arthur Mellows Village College, making it particularly appealing to families.

    Thorney Centre offers a range of everyday amenities including the highly regarded The Rose and Crown pub, a popular vintage car garage, local shops, and convenient takeaway options, all contributing to the village’s welcoming and well-served character.

    Disclaimer
    These particulars are intended as a general guide only and do not form part of any offer or contract. All descriptions, dimensions, references to condition, necessary permissions for use and occupation, and other details are provided in good faith but without responsibility and should not be relied upon as statements or representations of fact. Prospective purchasers or tenants should satisfy themselves as to the accuracy of all information by inspection or other means.
    Plans, photographs, and floor areas are provided for illustrative purposes only and may not be to scale. Any reference to appliances, services, or systems does not imply that they are in working order or have been tested.
    We have not carried out a structural survey, nor have we tested any services, equipment, or facilities. Accordingly, we cannot confirm that these are in working order or fit for purpose.
    In accordance with current regulations, we may receive a commission or referral fee from third-party service providers, including but not limited to mortgage brokers, financial advisors, conveyancers, surveyors, and insurance providers, should you choose to use their services. Details of any such arrangements are available upon request.
    All measurements are approximate. Purchasers are advised to verify all information independently before proceeding with a transaction.

    Zoopla tools

    Stamp duty calculator

    Our instant calculator helps you understand how much stamp duty is due on property purchases in England & Northern Ireland. Read the latest stamp duty news

    From 1st April 2025 £-

    This calculation is intended as a guide only. We are unable to provide financial advice, so it's important to consult with an adviser. It applies to UK residents purchasing residential properties in England and Northern Ireland, but does not apply if the purchase is made through a company.

    Zoopla insights

    Sign in and gain expert analysis to make informed decisions.

    More information

    • Tenure

      Freehold

    • Council tax band

      C

    See all recent sales in PE6

    Property descriptions and related information displayed on this page are marketing materials provided by - Edward Stuart Estate Agents. Zoopla does not warrant or accept any responsibility for the accuracy or completeness of the property descriptions or related information provided here and they do not constitute property particulars. Please contact Edward Stuart Estate Agents for full details and further information.