Offers over

£775,000

(£655/sq. ft)

3 bed semi-detached house for sale
Lock Road, Richmond TW10

    • 3 beds

    • 2 baths

    • 2 receptions

    • 1,184 sq. ft

  • EPC Rating: D

  • Auction
  • Freehold

Reduced on

Mervyn Smith

Logo of Mervyn Smith

About this property

  • This property is for sale by modern method of auction

  • End terrace house in one of the areas most requested roads.

  • Planning permission was granted for a rear extension in 2018.

  • 3 bedrooms, 2 bathrooms + guest WC

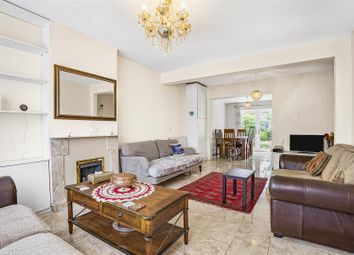
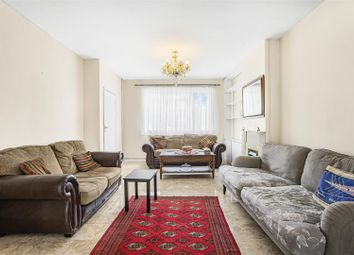
  • 29'10" double reception with bay window

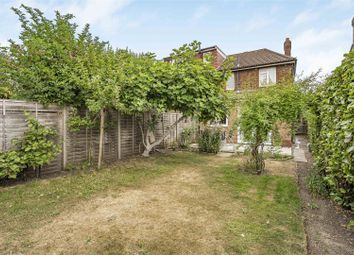
  • West-facing garden – perfect for entertaining

  • Two parking spaces + unrestricted on-street parking

  • Sizeable garage with electric door

  • Close to Ham Common, Teddington Lock & Richmond Park

  • Excellent local schools & transport links : Within nearby reach of outstanding Grey Court School.

This property is for sale by the Modern Method of Auction, meaning the buyer and seller are to Complete within 56 days (the "Reservation Period"). Interested parties personal data will be shared with the Auctioneer (iamsold).

If considering buying with a mortgage, inspect and consider the property carefully with your lender before bidding.

A Buyer Information Pack is provided. The winning bidder will pay £349.00 including VAT for this pack which you must view before bidding.

The buyer signs a Reservation Agreement and makes payment of a non-refundable Reservation Fee of 4.5% of the purchase price including VAT, subject to a minimum of £6,600.00 including VAT. This is paid to reserve the property to the buyer during the Reservation Period and is paid in addition to the purchase price. This is considered within calculations for Stamp Duty Land Tax.

Services may be recommended by the Agent or Auctioneer in which they will receive payment from the service provider if the service is taken. Any payment that will be received by the Agent or Auctioneer will be confirmed to you in writing before services are taken. Services are optional.

End-of-terrace gem with west-facing garden & garage, moments from Ham Common.

A superbly located three-bedroom end-of-terrace home on one of Ham’s sought-after residential roads, moments from Ham Common, Teddington Lock, and Richmond Park. Offering well-presented interiors, a west-facing garden, and the rare benefit of a sizeable garage with electric door, this property combines comfort, practicality, and future potential.

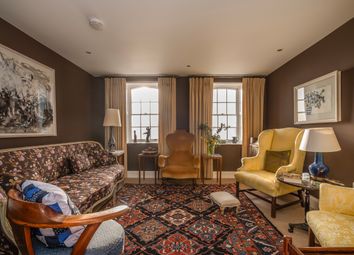

The ground floor welcomes you with a generous 29'10” double reception room featuring a bay window, ideal for living and dining, complemented by a separate fitted kitchen. French doors open to the private west-facing garden, perfect for entertaining on summer evenings.

Upstairs, the first floor provides two well-proportioned double bedrooms and a stylish family bathroom with a double vanity, plus an additional separate WC. The top floor is home to the principal bedroom, cleverly reconfigured to include a shower room, WC, and walk-in wardrobe.

Additional highlights include:


  • Planning permission was granted in 2018 for rear extension and reconfiguration if desired


  • Two private parking spaces plus unrestricted on-street parking


  • New carpets and flooring to the first floor


  • Garage (18'4” x 8'2”) for storage or secure parking


  • Approx. 1327 sq ft total accommodation (including garage)


Close to highly regarded local schools, with excellent transport links to Richmond, Kingston, and Teddington. This is a rare opportunity to secure a home in a prime location with both immediate appeal and scope for future enhancement.

Disclaimer: These property particulars are provided as a general guide and do not constitute any part of an offer or contract. All descriptions, dimensions, references to condition, permitted use or occupation, and other details are believed to be correct at the time of publication but have not been verified. Prospective buyers should not rely on these details as statements of fact and must satisfy themselves, by inspection or otherwise, as to their accuracy. Dimensions are approximate and should not be relied upon for installing floor coverings, appliances, or furniture. Services, systems, appliances, and fittings (if any) have not been tested by Mervyn Smith & Co, and no warranty is given as to their condition or functionality. Information provided regarding service charges, ground rents, or other outgoings is based on details supplied to us but has not been verified by inspection of accounts or legal documents. Buyers must instruct their solicitors to verify all such matters prior to exchange of contracts. Many properties built before the 1990s may contain materials such as asbestos. Buyers concerned about this should seek specialist advice.We aim to comply with the Consumer Protection from Unfair Trading Regulations 2008 by disclosing all material information known to us. If you have any questions about the information provided, please ask.

Location

Lock Road is a peaceful and highly sought-after residential street in Ham, surrounded by green spaces and a strong community atmosphere. Just moments away are the open expanses of Ham Common and the riverside walks by Teddington Lock, while the grandeur of Richmond Park – London’s largest Royal Park – is within easy reach.

The area benefits from an excellent choice of local shops, cafés, and pubs, along with outstanding nurseries, primary, and secondary schools. Nearby bus routes and road links provide swift access to Richmond, Kingston, and Teddington, all offering mainline and Underground connections into central London.

For leisure and recreation, the area is rich in options – from scenic cycle routes and rowing on the Thames to local tennis clubs, golf courses, and cultural attractions such as Ham House & Garden (National Trust).

Living Room

A beautifully presented and generously proportioned through reception room with solid wood flooring throughout, large bay window to the front aspect and further windows to the rear flooding the space with natural light. Tastefully decorated throughout with ample room for both a lounge and dining area, this is a bright, elegant and sociable living space that really sets the tone for the rest of the property.

Kitchen

A well-appointed fitted kitchen with a range of white gloss wall and base units topped with wood-effect worktops. Integrated appliances include a washing machine and dishwasher, with a freestanding gas cooker and stainless steel chimney extractor hood above. A metro-tiled splashback runs along the worktop, and a window over the sink allows natural light to flood the space. Ample storage and worktop space make this a practical and functional kitchen.

Bedroom 2

A bright double bedroom featuring a large window that fills the room with natural light and overlooks the front of the property. Fitted wardrobes with panelled doors provide generous built-in storage along one wall. The neutral décor offers a blank canvas for a range of furnishing styles.

Bathroom

A modern, fully-tiled bathroom comprising a walk-in shower enclosure with glass screen, a wall-mounted vanity unit with inset basin, and a low-level WC. A heated chrome towel rail and recessed ceiling spotlights complete this stylish and contemporary suite.

Bedroom 3

A further well-proportioned bedroom with wood-effect flooring and a window to the front elevation providing good natural light. Currently arranged as a home gym/single bedroom, the flexible layout would equally suit use as a children's room, guest room, or home office.

Bedroom 1

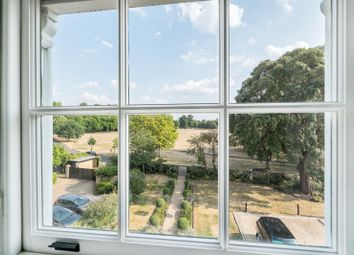
A characterful loft bedroom with sloped ceilings and a Velux-style window adding charm and additional natural light. Wood flooring runs throughout, and the space comfortably accommodates a double bed with further room for furniture. An additional window seat area with a large window offering pleasant garden and treetop views. Fitted with wood flooring and a built-in vanity unit, this versatile space also provides access to a private shower cubicle - ideal as a dressing area or en-suite.

Bathroom

A neatly presented bathroom fitted with a wall-mounted wash basin, mirrored cabinet above, and low-level WC, with tiled walls and eaves storage tucked under the sloped ceiling. A practical and well-maintained space.

Landing

A bright hallway with carpeted staircase leading to the upper floors, offering access to a further reception room down a flight of stairs. Neutral décor throughout provides a welcoming impression.

Front Garden

Generous well maintained front garden.

Garden

Large rear garden.

Disclaimer

These particulars are a general guide and do not form part of any offer or contract. Descriptions, dimensions and details are believed accurate but not guaranteed. Buyers must verify all information by inspection or enquiry. Services, systems and appliances have not been tested and no warranty is given. Lease terms, service charges, and ground rents should be confirmed by solicitors before exchange. We aim to comply with the Consumer Protection from Unfair Trading Regulations 2008 and ntselat guidance on Material Information. Please ask us if you have any questions about information provided.

Zoopla tools

Local area information

Zoopla insights

Sign in and gain expert analysis to make informed decisions.

More information

  • Tenure

    Freehold

  • Council tax band

    E

  • Ground rent

    £0

See all recent sales in TW10

Property descriptions and related information displayed on this page are marketing materials provided by - Mervyn Smith. Zoopla does not warrant or accept any responsibility for the accuracy or completeness of the property descriptions or related information provided here and they do not constitute property particulars. Please contact Mervyn Smith for full details and further information.