Just added

£179,950

3 bed semi-detached house for sale
Rhydarw Terrace, Penycae, Penycae, Powys. SA9

    • 3 beds

    • 1 bath

    • 1 reception

  • EPC Rating: C

  • Chain free
  • Freehold

Clee Tompkinson Francis - Ystradgynlais

Logo of Clee Tompkinson Francis - Ystradgynlais

About this property

  • With Brecon Beacons national park

  • Sought after village location

  • Off road parking

  • Chain free

  • Solar panels

Situated in the sought-after village of Penycae, on the edge of the breathtaking Brecon Beacons National Park, this well-presented three-bedroom semi- detached home offers the perfect blend of countryside living and modern convenience. Benefiting from solar panels, the property provides improved energy efficiency and reduced running costs, making it an ideal family home.

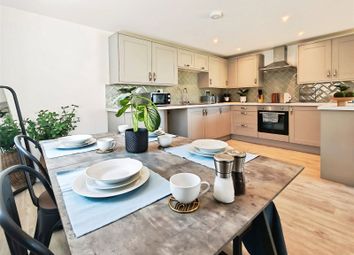
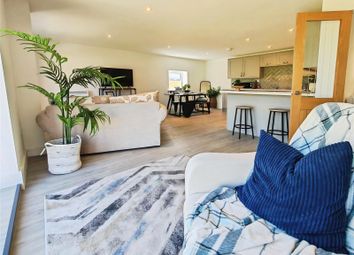
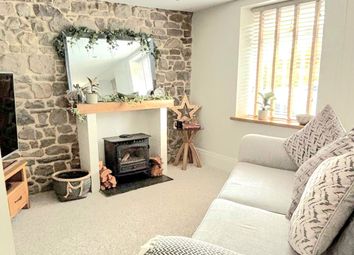
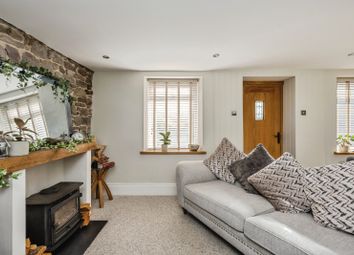
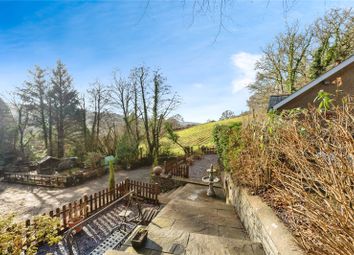
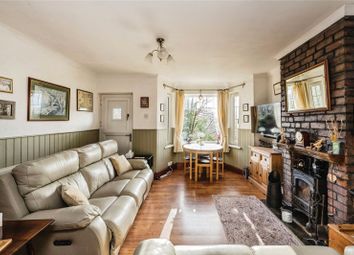
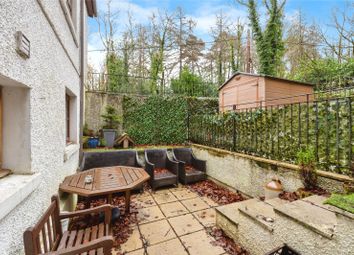
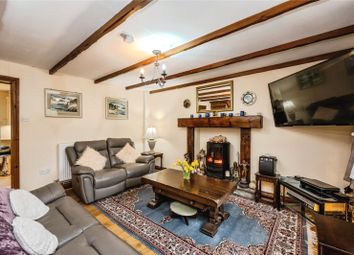
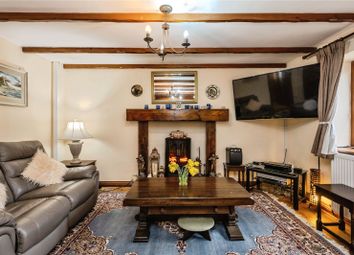
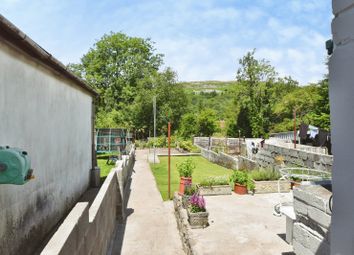
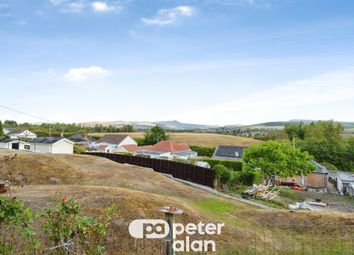
The accommodation briefly comprises a spacious lounge with multi fuel fire, kitchen/dining room, ground floor bathroom, three well-proportioned bedrooms and a cloakroom to the first floor. Externally, the property enjoys private garden with views of the surrounding countryside and off road parking to the front.

Located in the Upper Swansea Valley within the boundaries of the national park, Penycae is surrounded by the breathtaking scenery of the Brecon Beacons. This charming village provides a unique blend of rural serenity and convenient access to essential amenities - with Ystradgynlais town just 5 miles away. Penycae benefits from a popular pub/restaurant with accommodation, as well as close proximity to Craig Y Nos Country Park, Dan Yr Ogof National Showcaves Centre for Wales, and the Brecon Beacons beyond.

Entrance Porch

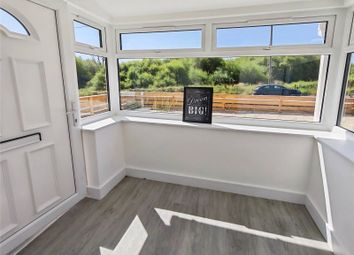
Via a double glazed composite door and window to front, tiled floor and door to:

Kitchen-Diner

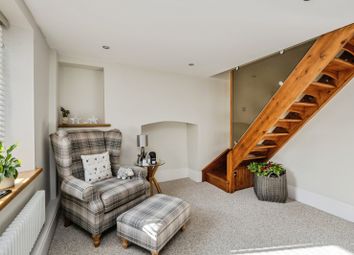
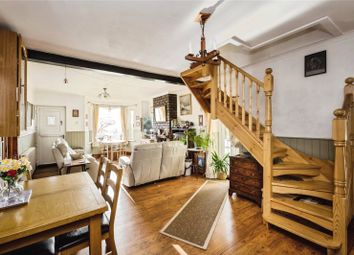
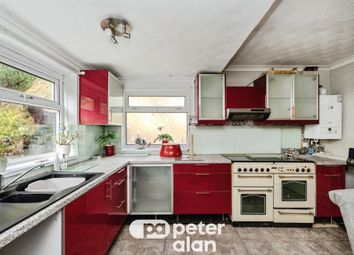
Fitted with a range of base units, stainless sink and trainer, plumbing fir washing machine and work top over. Induction hob, extraction over head and electric oven. Space for fridge freezer, two radiators and floor mounted oil boiler providing hot water and central heating. Double glazed windows to front, rear and full height glass door to rear. Laminate flooring and stairs to first floor.

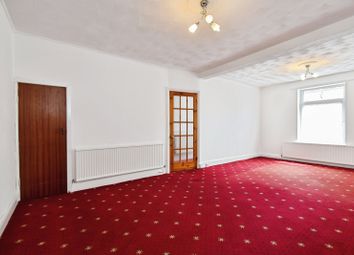
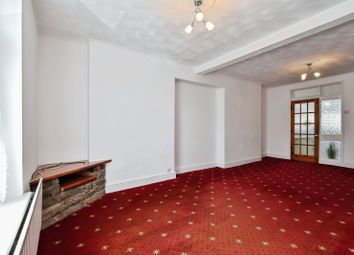
Living Room (4.86m x 3.33m (15' 11" x 10' 11"))

Double glazed windows to front and rear, multi fuel fire on slate hearth and laminate flooring.

Bathroom (1.70m x 1.38m (5' 7" x 4' 6"))

Three piece suite comprising of a low level WC, pedestal wash hand basin, tiled splash and panelled bath with electric shower over. Heated towel rail, double glazed window to rear, tiled floor with under floor heating.

Landing

Access to storage loft part boarded, no electric or ladder.

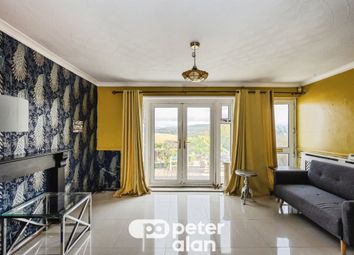
Bedroom 1 (4.87m x 3.23m (16' 0" x 10' 7"))

Double glazed windows to front and side, laminate flooring, radiator and storage cupboard.

Bedroom 2 (3.38m x 2.68m (11' 1" x 8' 10"))

Double glazed window to front, radiator and two storage cupboard.

Bedroom 3 (2.49m x 2.70m (8' 2" x 8' 10"))

Double glazed window to rear, laminate flooring and radiator.

Cloakroom

Low level WC, wash hand basin, tiled splash back, radiator, double glazed window to rear and laminate flooring.

External

To the front there is paved driveway providing parking for approximately 3/4 vehicles via a shared graveled access area.
To the rear there is a good size garden with views and 2 storage sheds.

Broadband And Mobile Phone

Fast broadband is available in the area and mobile coverage is deemed to be good.

Zoopla tools

Zoopla insights

Sign in and gain expert analysis to make informed decisions.

More information

  • Tenure

    Freehold

  • Council tax band

    B

See all recent sales in SA9

Property descriptions and related information displayed on this page are marketing materials provided by - Clee Tompkinson Francis - Ystradgynlais. Zoopla does not warrant or accept any responsibility for the accuracy or completeness of the property descriptions or related information provided here and they do not constitute property particulars. Please contact Clee Tompkinson Francis - Ystradgynlais for full details and further information.