Just added

£140,000

3 bed terraced house for sale
Linden Mews, Langley Park, Durham DH7

    • 3 beds

    • 2 baths

    • 1 reception

  • EPC Rating: G

  • Freehold

Copeland Residential

Logo of Copeland Residential

About this property

  • Popular Village

  • Prime Location

  • 3 Bedroom End Terrace

  • Ground Floor WC

  • Double Drive

  • Spacious Rear Garden

  • Rare To The Market

  • No Upper Chain

  • Tenure: Freehold

  • Council Tax Band: B

  • EPC In Process

Description

3 bedroom end of terrace on A quiet cul-de-sac in A popular county durham village - Tucked away just off the main high street of the popular village of Langley Park sits this 3 bedroom end of terrace house on Linden Mews. Rare to the market, this family home offers space and convenience with a spacious lounge and 3 well appointed bedrooms, all within walking distance of the village's many local amenities and transport links to Durham City.

To be sold with no upper chain, this property also offers well proportioned kitchen with several fitted appliances and a breakfast bar as well as a WC to the ground floor. The first floor also offers a family bathroom and loft access, while the exterior has a garden along with a double drive to the front and gated access to a rear spacious and private garden with a patio, ideal for hosting BBQ's on those lazy summer days.

Tenure: Freehold

Council Tax Band: B

EPC In Process

Room Descriptions

Hallway - Enter via a hardwood door into a long hallway with wood flooring, access to a lounge, kitchen, WC and carpeted staircase to the first floor.

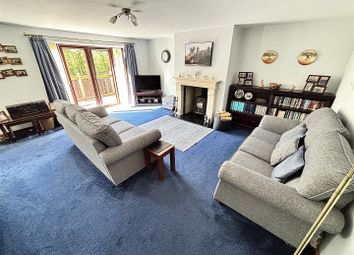
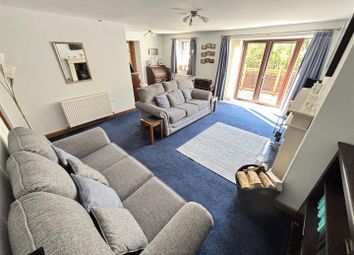
Lounge - 16'2 x 11'11 (4.94m x 3.38m) - Spacious lounge with matching wood flooring, rear-facing UPVC double glazed window and a UPVC French door looking out onto a rear garden. Wall mounted radiator.

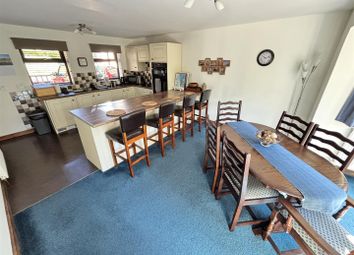
Kitchen - 13' x 9'6 (3.99m x 2.95m) - Tiled flooring, ample range of fitted base and wall units with contrasting work surfaces and breakfast bar, down lights and tiled splashback. Integrated appliances include an electric oven, 5 ring gas burner hob and overhead extractor along with a dishwasher. Plumbing for a freestanding washing machine and fridge/freezer. Stainless one-and-a-half sink with a mixer tap. Front- and side-facing UPVC double glazed windows and wall mounted radiator.

WC - 5'5 x 2'5 (1.68m x 0.77m) - Vinyl flooring, access to a toilet and wash basin. Extractor fan.

First Floor Landing - Carpeted landing with access to 3 bedrooms, bathroom, built-in cupboard and loft hatch.

Bedroom One - 9'3 x 12'7 (2.83m x 3.88m) - Spacious carpeted bedroom with 3 front-facing UPVC double glazed window, large built-in wardrobe and wall mounted radiator.

Bedroom Two - 8'3 x 9'4 (2.55m x 2.87m) - Second double bedroom with carpeted flooring, a rear-facing UPVC double glazed window and wall mounted radiator.

Bedroom Three - 8'3 x 6'5 (2.54m x 1.99m) - Carpeted bedroom with a rear-facing UPVC double glazed window and wall mounted radiator.

Bathroom - 5'5 x 6'3 (1.68m x 1.92m) - Vinyl flooring, access to a toilet, wash basin and bath with an overhead electric shower and tiled splashback. Side-facing UPVC double glazed window, wall mounted radiator and extractor fan.

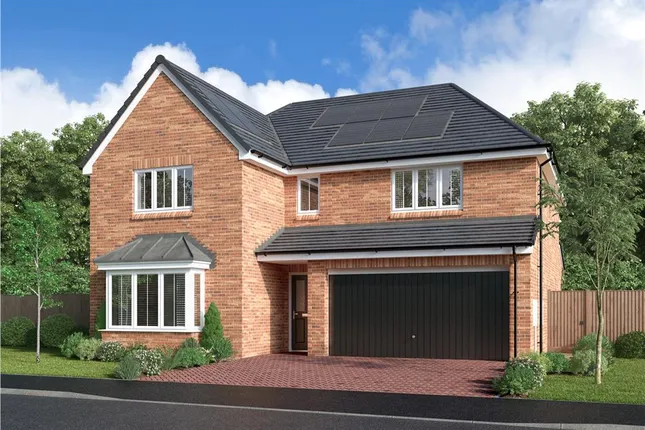
Exterior - Garden and double drive to the front, gated side access to a larger private garden to the rear with patio and shed.

Zoopla tools

Stamp duty calculator

Our instant calculator helps you understand how much stamp duty is due on property purchases in England & Northern Ireland. Read the latest stamp duty news

From 1st April 2025 £-

This calculation is intended as a guide only. We are unable to provide financial advice, so it's important to consult with an adviser. It applies to UK residents purchasing residential properties in England and Northern Ireland, but does not apply if the purchase is made through a company.

Zoopla insights

Sign in and gain expert analysis to make informed decisions.

More information

  • Tenure

    Freehold

  • Council tax band

    B

See all recent sales in DH7

Property descriptions and related information displayed on this page are marketing materials provided by - Copeland Residential. Zoopla does not warrant or accept any responsibility for the accuracy or completeness of the property descriptions or related information provided here and they do not constitute property particulars. Please contact Copeland Residential for full details and further information.