Just added

Offers in region of

£750,000

(£334/sq. ft)

3 bed detached bungalow for sale
Lindrick Common, Worksop S81

    • 3 beds

    • 2 baths

    • 3 receptions

    • 2,246 sq. ft

  • EPC Rating: E

  • Freehold

Blenheim Homes & Land

Logo of Blenheim Homes & Land

About this property

  • A Wonderful Two/Three Bedroomed Detached Bungalow

  • Offering Scope for Modernisation

  • A Fabulous Opportunity in the Highly Regarded Location of Lindrick Common

  • Occupying a Generous 0.8 Acre Plot

  • Spacious Lounge with Views Across the Front Garden

  • Light-Filled Dining Room and a Well-Appointed Kitchen

  • Generous Master Bedroom Suite with an En-Suite Shower Room

  • Additional Double Bedroom and Family Bathroom

  • Integral Double Garage, External Garage and Extensive Off-Road Parking

  • Wonderfully Landscaped Gardens with Excellent Privacy

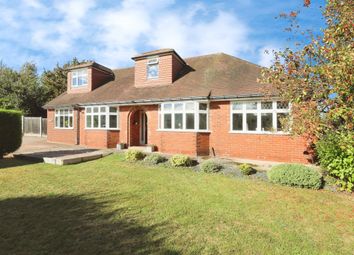
Set within the highly sought-after location of Lindrick Common, Roughlands is a fabulous two/three bedroomed detached bungalow. Occupying a generous plot with beautifully maintained gardens, the property is an exciting prospect for a purchaser seeking spacious, single-storey living, with scope to modernise and personalise to their taste.

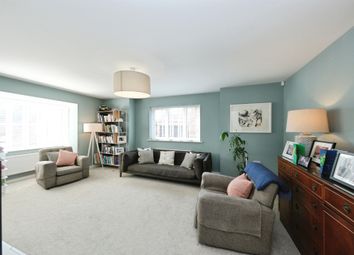
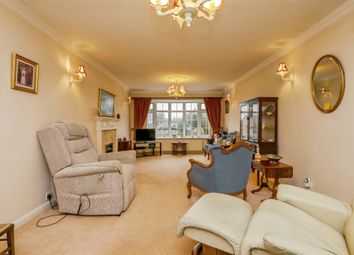
On the ground floor is a well-appointed kitchen fitted with appliances, while the spacious lounge enjoys views across the immaculately presented front garden. A light-filled dining room provides an ideal space for both everyday living and entertaining, with generous windows allowing for ample natural light. The bedrooms include a master bedroom suite complete with an en-suite shower room, a further double bedroom and a third bedroom/office.

An integral double garage, in addition to a further detached garage, provides excellent storage, workshop potential or additional parking. Externally, Roughlands has beautifully established gardens that have been thoughtfully landscaped with an array of trees, plants and shrubs.

The property is located in Lindrick Common, opposite one of Britain’s finest golf courses that hosted the Ryder Cup in 1957. A range of amenities are available in Worksop, Doncaster and Retford, plus the popular town of Bawtry, where there are many restaurants and boutique shops. For journeys to major cities, commuting and international airports, there is convenient access to Junction 31 of the M1, the A1 and the M18. Doncaster and Retford train stations can be reached within a short drive and provide rail links to London Kings Cross, Sheffield, York and Leeds. There is easily reachable state schooling within the local areas and private education is offered by Worksop College and Ranby House Preparatory School.

The property briefly comprises of on the ground floor: Entrance hallway, integral garage, kitchen, lounge, dining room, sun room, boiler cupboard, inner hallway, storage cupboard, master bedroom, master en-suite shower room, storage cupboard, bathroom, bedroom 2, bedroom 3/office and storage room.

Outbuildings: Garage.

Ground Floor

A heavy timber door with obscured glazed panels opens to the:

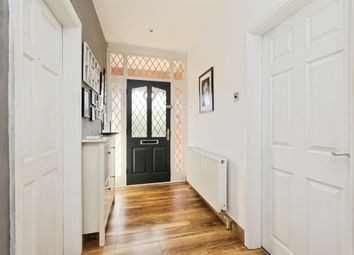
Entrance Hallway

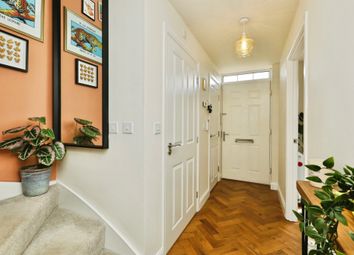
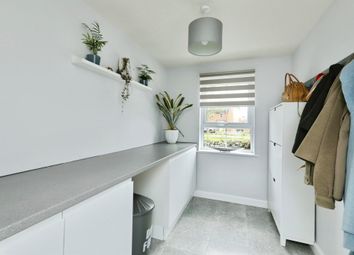
With a side facing timber glazed window, recessed lighting and tiled flooring. There is fitted furniture and the provision for a washing machine and tumble dryer. Timber doors open to the integral garage and kitchen.

Integral Garage (4.95m x 4.86m (16'2" x 15'11"))

Having an electric up-and-over door, light and power.

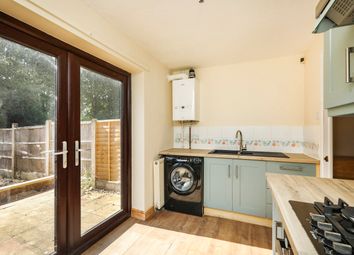
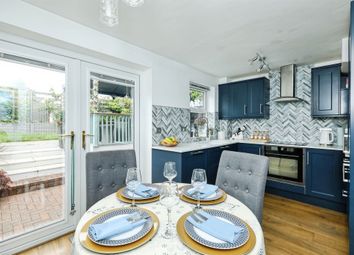
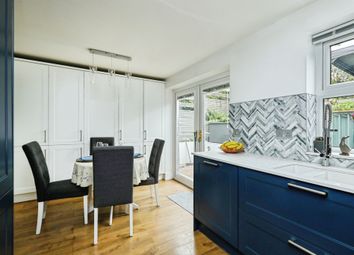
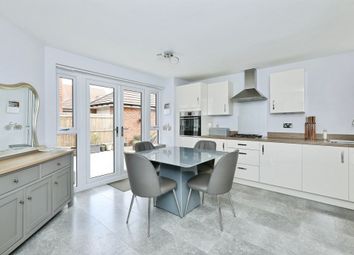
Kitchen (5.94m x 2.86m (19'5" x 9'4"))

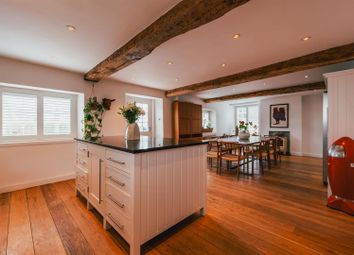
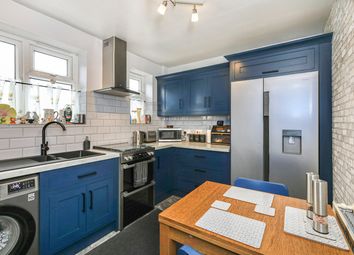
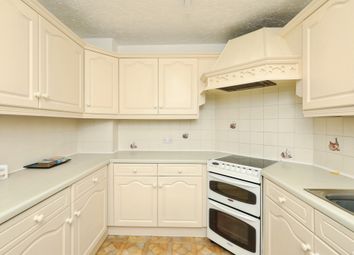
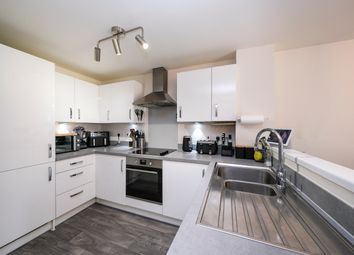
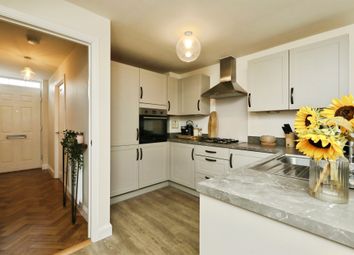
A good-sized kitchen with a rear facing timber double glazed window, flush light point, tiled walls, warm air heating and tiled flooring. A range of fitted base/wall drawer units incorporate a work surface and an inset 1.0 bowl sink with a mixer tap. Appliances include a gas hob, extractor hood and two ovens. Timber doors open to the lounge, boiler cupboard and inner hallway.

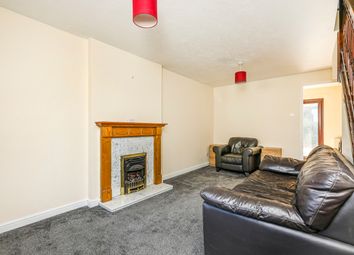
Lounge (6.67m x 6.49m (21'10" x 21'3"))

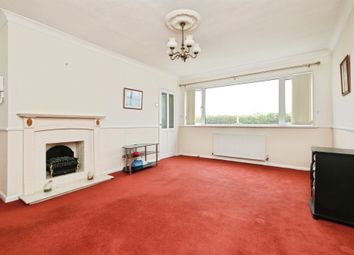
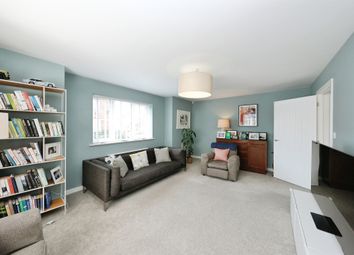
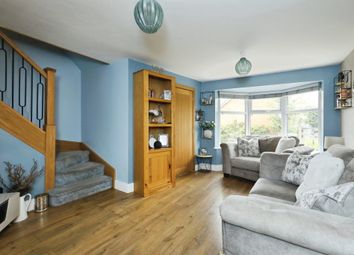
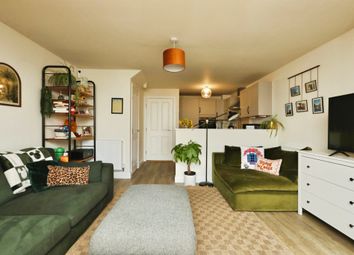
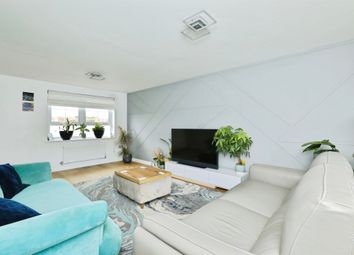
A beautiful lounge with a coved ceiling, recessed lighting, warm air heating, TV/aerial point and tiled flooring. The focal point of the room is the fireplace with a stone surround and tiled hearth. Timber double doors open to the dining room. A timber door opens to inner hallway. Timber sliding doors with double glazed panels open to front of the property.

Dining Room

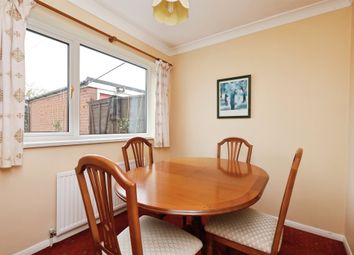
A light-filled dining room with a side facing timber double glazed window, pendant light point, exposed walling, TV/aerial point, warm air heating and tiled flooring. Openings give access to the sun room.

Sun Room (3.77m x 2.76m (12'4" x 9'0"))

Having flush light points and exposed walling. Timber sliding doors with double glazed panels open to the front of the property.

Boiler Cupboard

Housing the boiler.

Inner Hallway

Having recessed lighting and warm air heating. Timber doors open to the lounge, storage cupboard, master bedroom, bathroom, bedroom 2 and bedroom 3/office. A timber door opens to the front of the property.

Storage Cupboard

Having shelving.

Master Bedroom (8.14m x 4.23m (26'8" x 13'10"))

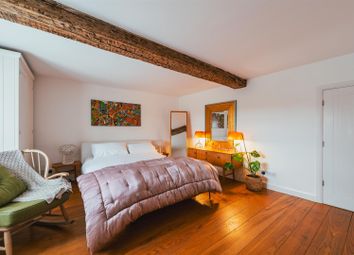
A large double bedroom with front and side facing timber double glazed windows, coved ceiling, recessed lighting, flush light point, wall mounted light point, pendant light point and warm air heating. A range of fitted furniture includes long hanging and drawer units. Timber doors open to the master en-suite shower room and storage cupboard.

Master En-Suite Shower Room

With side facing timber double glazed windows, flush light point, recessed lighting, shaver point and warm air heating. A suite comprises a low-level WC and a wash hand basin with a mixer tap. To one corner is a separate shower enclosure with a fitted shower and a glazed screen/door.

Storage Cupboard

Having shelving.

Bathroom

With a side facing timber double glazed window, recessed lighting, tiled walls and warm air heating. A suite comprises a low-level WC and a wash hand basin with a mixer tap. To one wall is a panelled bath with a mixer tap and jets.

Bedroom 2 (6.48m x 2.95m (21'3" x 9'8"))

A double bedroom with a rear facing timber double glazed window, wall mounted light point, pendant light point and warm air heating. Fitted furniture includes long hanging and shelving.

Bedroom 3/Office (3.00m x 2.00m (9'10" x 6'6"))

With a rear facing timber double glazed window, recessed lighting and warm air heating. Fitted furniture includes shelving and a desk.

Storage Room

Housing the hot water cylinder.

Exterior And Gardens

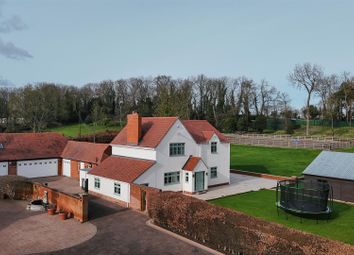
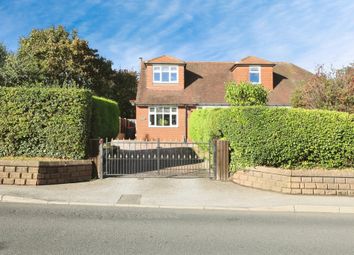
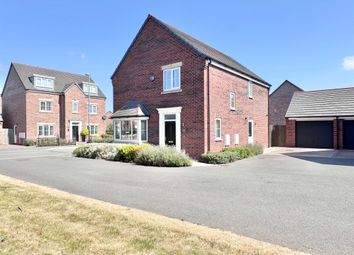
An opening gives access to Roughlands, where a driveway continues to the front of the property.

Flanking the driveway to the right is a planted area with mature plants and trees.

To the left is an area mainly laid to lawn with mature hedging and trees.

To the front of the property is exterior lighting. Access can be gained to the lounge and dining room.

The driveway continues to the right hand side of the property, where there is exterior lighting. Access can be gained to the main entrance door, integral garage and external garage.

External Garage (5.80m x 3.40m (19'0" x 11'1"))

With an electric up-and-over door, light and power.

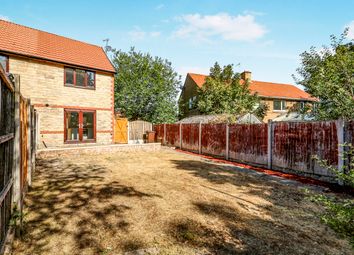
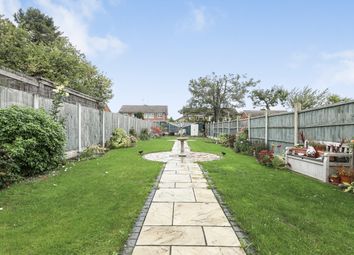
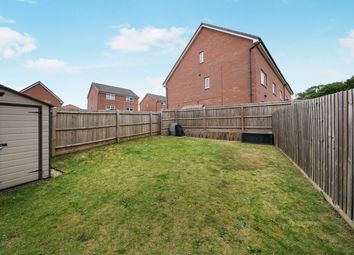
To the rear of the property is a fabulous lawned garden with a variety of trees. The garden is fully enclosed.

Additional Details

Tenure

Freehold

Council Tax Band

F

Services

Warm air heating, mains electricity, mains water and mains gas. The drainage is via a septic tank. The mobile signal quality is good.

Rights Of Access/Shared Access

There is shared access on the driveway leading to the property. There are no rights of access.

Covenants/Easements Or Wayleaves And Flood Risk

None and the flood risk is very low.

Viewings

Viewings are strictly by appointment with one of our Sales Consultants.

Note

Whilst we aim to make these particulars as accurate as possible, please be aware that they have been composed for guidance purposes only. Therefore, the details within should not be relied on as being factually accurate and do not form part of an offer or contract. All measurements are approximate. None of the services, fittings or appliances (if any), heating installations, plumbing or electrical systems have been tested and therefore no warranty can be given as to their working ability. All photography is for illustration purposes only.

Zoopla tools

Stamp duty calculator

Our instant calculator helps you understand how much stamp duty is due on property purchases in England & Northern Ireland. Read the latest stamp duty news

From 1st April 2025 £-

This calculation is intended as a guide only. We are unable to provide financial advice, so it's important to consult with an adviser. It applies to UK residents purchasing residential properties in England and Northern Ireland, but does not apply if the purchase is made through a company.

Zoopla insights

Sign in and gain expert analysis to make informed decisions.

More information

  • Tenure

    Freehold

  • Council tax band

    F

  • Report this listing
See all recent sales in S81

Property descriptions and related information displayed on this page are marketing materials provided by - Blenheim Homes & Land. Zoopla does not warrant or accept any responsibility for the accuracy or completeness of the property descriptions or related information provided here and they do not constitute property particulars. Please contact Blenheim Homes & Land for full details and further information.