Guide price
£895,000
5 bed detached house for saleLeicester Road, Narborough, Leicester LE19
5 beds
2 baths
3 receptions
About this property
Character Home
Five Bedrooms
Two Further Bedrooms in Annexe
Annexe / Apartment with Separate Kitchen
Large Walled Garden
Period Home Dating Back to 1877
Ideal Family Home
Located Within Close Proximity to Train Station
Accomodation;
Situated on the highly sought-after Leicester Road in the desirable village of Narborough, this substantial five-bedroom detached character residence presents a rare opportunity to acquire an exceptional family home extending to approximately 3,583 sq. Ft., complete with a self-contained two-bedroom apartment, detached double garage and expansive private grounds. Occupying an impressive plot behind a secure gated driveway, the property effortlessly combines character, versatility and elegant family living.
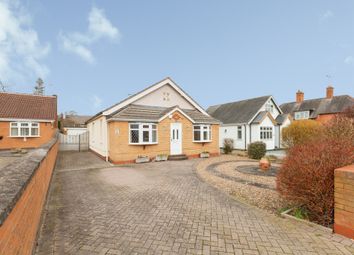
The property is approached via a private gated entrance opening onto an extensive driveway providing ample off-road parking, whilst the attractive frontage and mature surroundings create an immediate sense of exclusivity and kerb appeal.
Entry to the main residence is through a welcoming porch leading into a spacious entrance hall, where beautiful walnut flooring, a quality feature of the home, combines perfectly with a character staircase and traditional bannister leading past a large stained glass window to set the tone for the accommodation that follows. The ground floor has been thoughtfully arranged to provide a superb flow of reception space, ideal for both modern family life and entertaining.
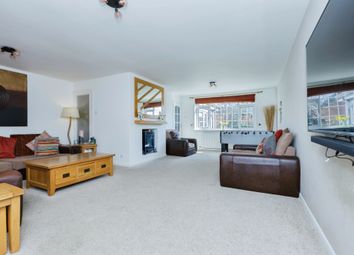
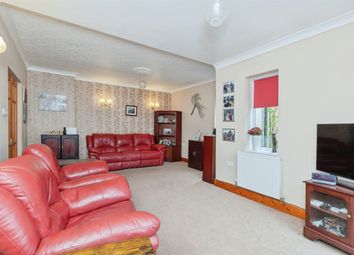
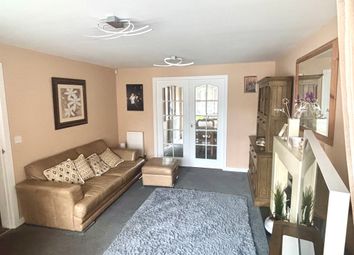
Positioned to the right of the entrance hall is an elegant dining room, currently utilised as a sitting room, beautifully proportioned and centred around a feature fireplace fitted by the current owners, creating a warm and inviting atmosphere. This room seamlessly opens into the substantial principal lounge, which benefits from an original character fireplace and generous proportions, offering an impressive main reception space ideal for both relaxing and entertaining guests.
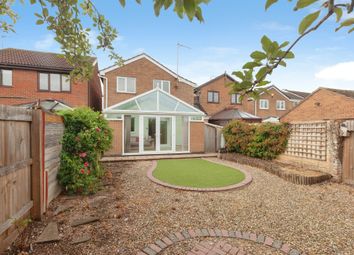
Beyond the lounge is an impressive sun room, flooded with natural light through extensive glazing and enhanced by bi-folding doors opening directly onto the rear gardens. This superb space creates a seamless connection between indoor and outdoor living whilst enjoying uninterrupted views across the beautifully maintained grounds.
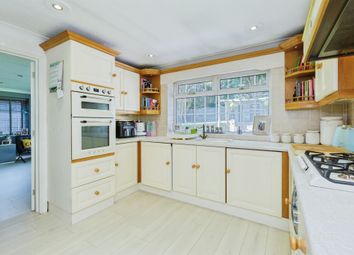
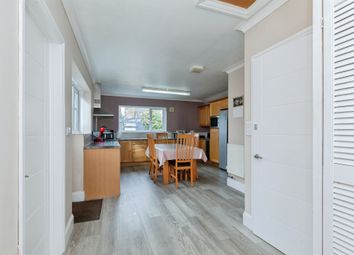
To the left-hand side of the entrance hall is the bespoke fitted kitchen, thoughtfully designed with both practicality and aesthetics in mind. The kitchen is fitted with an extensive range of custom cabinetry, complemented by quality granite work surfaces and solid oak doors, both notable features that enhance the overall finish and character of the space. A central island provides additional preparation space and informal seating, creating an ideal setting for both everyday living and entertaining. Adjoining the kitchen is a highly practical utility room offering further storage, space for white goods, an additional sink and excellent functionality for day-to-day family requirements.
Additional ground floor accommodation includes a useful cloakroom incorporating a WC and wash hand basin, together with further storage facilities. Accessed from the inner hallway is a sizeable cellar, currently providing excellent ancillary storage space, whilst also offering potential for further development into additional accommodation if desired, subject to any necessary consents.
The first floor continues to impress, centred around a spacious landing which enhances the sense of scale and natural flow throughout the home. All five bedrooms are exceptionally well proportioned and benefit from large windows allowing excellent levels of natural light throughout. Much of the property also benefits from newly installed double-glazed sash windows, carefully designed in keeping with the style and character of the original home, combining traditional aesthetics with the practicality and efficiency of modern glazing.
The principal bedrooms provide generous and versatile accommodation ideally suited to modern family living. One of the bedrooms is currently utilised as an attractive home study, benefitting from an original feature fireplace which adds warmth and character to the room. From here, two steps lead down to a further double bedroom, creating an interesting split-level arrangement and enhancing the individuality of the first-floor accommodation. This bedroom enjoys pleasant views across the rear gardens and offers excellent proportions for family living.
The principal family bathroom is fitted with a bath, WC and wash hand basin, beautifully finished with striking chequerboard flooring which adds further charm and character to the space.
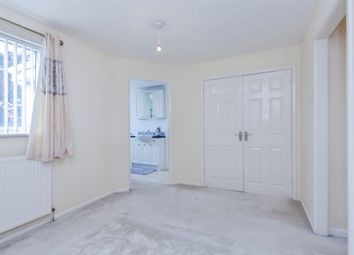
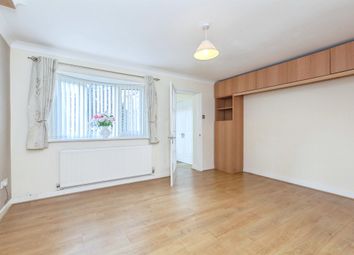
The remaining bedrooms continue the home’s theme of generous proportions and elegant presentation. One substantial double bedroom benefits from a fitted storage cupboard and tall windows overlooking the garden, whilst another spacious double bedroom enjoys the added luxury of a well-appointed en-suite shower room comprising a shower enclosure, WC and wash hand basin. The fifth bedroom is equally well-sized and flooded with natural light, making the property ideally suited for growing families or multi-generational living.
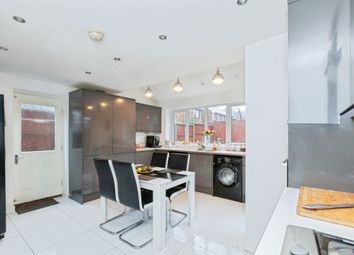
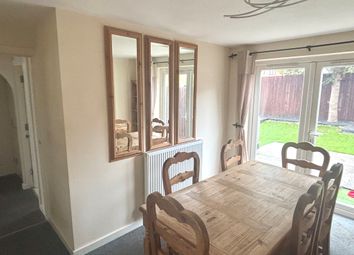
A particularly noteworthy feature of the property is the incredibly spacious, fully self-contained apartment, which benefits from its own independent access, separate registered address, and dedicated off-road parking space, making it ideal for extended family, guest accommodation, independent living or potential rental income. Accessed via its own private entrance to the left-hand side of the property, the apartment comprises two bedrooms, a lounge, kitchen/dining room and a shower room, all arranged around a charming private courtyard. This highly versatile addition significantly enhances the overall appeal and flexibility of the property.
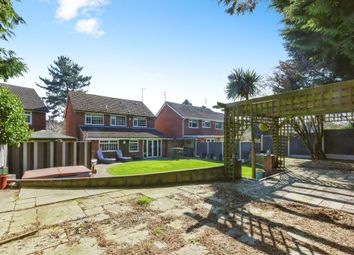
Externally, the grounds are truly exceptional. The substantial wraparound gardens have been meticulously maintained and feature expansive lawns, mature trees, established floral borders and a variety of seating areas, creating a wonderfully private and picturesque outdoor environment. The gardens extend around the rear and side of the property, offering both space and tranquillity rarely found in such a well-connected location. Positioned towards the rear of the plot is a detached double garage, further enhancing the practicality of the home.
A House with a Story to Tell;
Steeped in history and rich with character, this remarkable home traces its origins back to 1877. It’s story has been carefully preserved through original wax-sealed documents, passed from owner to owner for nearly 150 years—offering a rare and tangible connection to the past. The house began its life as part of Narborough’s historic allotment gardens, when the land was first purchased by a solicitor’s clerk. In an unexpected twist, those very documents later played a role as evidence in his conviction for forgery, before the property passed through the hands of notable Victorian-era institutions, the Starr Bowkett Benefit Building Society and the Loyal Lord Brougham Lodge. As the building itself took shape, it became home to a cigar manufacturer, and then, in 1923, was transformed into a medical practice. For over five decades, it served the community as the local gp surgery before beginning a new chapter in 1976 as a private residence. Since then, only three families have had the privilege of calling this unique property home. Today, it offers not just a place to live, but an opportunity to become part of its enduring story, ready for its next custodians to add their own chapter to this extraordinary legacy.
Location;
Nestled in the heart of South Leicestershire, Narborough is a highly sought-after village that perfectly combines traditional village charm with modern convenience. Just a few miles from Leicester city centre, Narborough offers a welcoming community atmosphere, excellent amenities, and superb transport links, making it especially popular with families and commuters.
The village provides a wide range of everyday amenities including shops, cafés, pubs, restaurants, gyms, and medical facilities, all within easy reach. Residents also benefit from nearby leisure and shopping destinations such as Fosse Park, Everards Meadows and Meridian Leisure Park, offering an excellent choice of retail, dining, and entertainment options.
Narborough is particularly well connected, with its own railway station providing direct links to Leicester and Birmingham, while easy access to the M1, M69, and major road networks makes travelling throughout the Midlands simple and convenient.
Families are especially well catered for, with a range of nurseries, primary schools, and secondary schools all within walking distance, further enhancing the village’s appeal for those seeking long-term family living.
Surrounded by attractive countryside and local walks, Narborough offers the perfect balance of peaceful village living and modern accessibility, making it an ideal place to call home.
Sellers Comments;
This home has been part of our family life for more than 20 years, shared and enjoyed by three generations. The flat attached to the property enabled bonds to be created between generations that would not otherwise have been possible. One of the things we have loved most is the large private garden, which has always felt like a peaceful retreat close to the centre of Narborough. The bright sun room, with its double bifold doors, brings the garden beautifully into the home, and the patio has been the setting for many happy gatherings with family and friends. A special feature of the house is the adjoining independent flat, which gave grandparents their own space and independence for more than 10 years, while still keeping them close to us when help was needed in their later years. It offered the perfect balance of privacy and support, and became such an important part of our family life. Some of our fondest memories are of our children heading straight to their grandparents after school, playing games, laughing together, and sharing those little treats that made the day feel special. It has been a home filled with love, and one that was perfectly suited to our family. The location has also been ideal, with excellent road and rail links, and local amenities nearby, including shops, pubs, restaurants, gyms, and easy access to wider leisure and shopping destinations such as Fosse Park, Everard’s Meadow and the Meridian Leisure Park which also has a cinema. We are sure that the new owners of this home will create memories as special as ours.
Zoopla tools
Stamp duty calculator
Our instant calculator helps you understand how much stamp duty is due on property purchases in England & Northern Ireland. Read the latest stamp duty news
This calculation is intended as a guide only. We are unable to provide financial advice, so it's important to consult with an adviser. It applies to UK residents purchasing residential properties in England and Northern Ireland, but does not apply if the purchase is made through a company.
Zoopla insights
Sign in and gain expert analysis to make informed decisions.
.png)