Just added

Guide price

£1,200,000

(£621/sq. ft)

4 bed semi-detached house for sale
Cambridge Road, Cambridge CB22

    • 4 beds

    • 2 baths

    • 2 receptions

    • 1,933 sq. ft

  • Freehold

Cheffins - Cambridge

Logo of Cheffins - Cambridge

About this property

    A most impressive brick and flint bay-fronted semi-detached brand-new home of significant charm and character, thoughtfully designed with a number of desirable features and finished to an exceptional standard throughout.

    The property incorporates a luxurious and spacious open-plan kitchen/living area, together with high-quality fixtures and fittings, air source heating, and underfloor heating to the ground floor. Outside, there is a block-paved driveway and enclosed rear garden.

    Occupying a prestigious position on the favoured southern side of Cambridge, on the outskirts of this thriving and well-served South Cambridgeshire village, the property combines attractive architectural styling with modern energy-efficient living.

    Further benefits include the reassurance of a 10-year new homes guarantee.

    Entrance Door

    With double glazed window into:

    Spacious Reception Hallway

    Ceiling with a range of inset downlighters, mains linked heat alarms, oak staircase with return landing and glazed balustrades leading to the first floor, Amtico herringbone flooring with underfloor heating, double glazed window to the side.

    Cloakroom

    Fitted with white suite comprising double width wash hand basin with mixer tap, storage drawer below and tiling to splashbacks, wall mounted dual flush w.c., porcelain tiled floor with underfloor heating and part tiled walls, mirror fronted medicine cabinet with courtesy light, extractor fan, downlighters.

    Open Plan Kitchen/Dining/Sitting Room

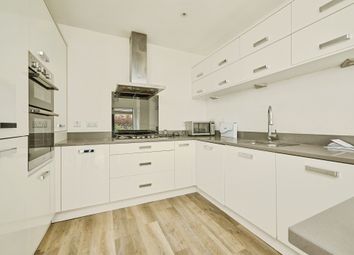
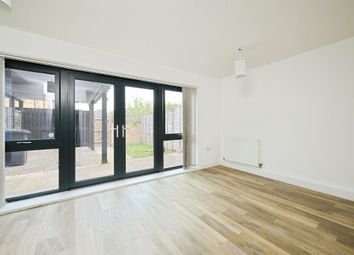
    Approached via twin doors from reception hallway, luxuriously appointed kitchen with marbled stone worktops with matching upstands and central island with breakfast bar, Siemens fitted appliances including electric fan oven, microwave combination oven, induction hob with built-in extractor, fitted and concealed dishwasher, fitted and concealed full height refrigerator and separate freezer. Schock undermount sink unit with Quooker boiling water tap, extensive range of soft close cupboards and drawers with brass handles, lit fluted glazed fronted display cabinets as well as breakfast cupboard with courtesy lighting, herringbone patterned Amtico flooring with underfloor heating, designer lighting, lighting with inset downlighters, mains wired heat alarm, provision for wall mounted television, double glazed bi-fold doors to the rear leading out to the gardens and double glazed window to the side, underfloor heating.

    Utility Room

    Fitted double cupboard, again fitted with Siemens appliances including automatic washing machine and tumble dryer, storage shelving and further cupboard, underfloor heating manifolds, ceiling with inset downlighters, mains wired heat alarm.

    Living Room

    Inset downlighters to ceiling, Amtico herringbone pattern flooring with underfloor heating and a double glazed bay window to the front, mains wired smoke alarm.

    On The First Floor

    Landing

    With access to loft space, ceiling with inset downlighters, double panelled radiator, airing cupboard with pressurised hot water cylinder and timing controls.

    Bedroom 1

    Ceiling with a range of inset downlighters, a pair of double wardrobes with shelving and courtesy lights, double panelled radiator, provision for wall mounted television and double glazed window to the rear.

    Ensuite Shower Room

    Large walk-in shower with drencher shower head, hand held rose and Crittall style shower screen, double width wash hand basin with mixer tap and storage drawer below, wall mounted low level w.c., porcelain tiled floor with underfloor heating, tiled walls, heated towel rail/radiator, fitted mirror with light, extractor fan, ceiling with inset downlighters.

    Bedroom 2

    Ceiling with inset downlighters, wardrobe cupboard with courtesy light and shelving, double glazed window to the rear.

    Bedroom 3

    Ceiling with inset downlighters, double panelled radiator, provision for wall mounted television, double wardrobe with courtesy light and shelving.

    Bedroom 4

    Ceiling with inset downlighters, wardrobe cupboard with courtesy light and shelving, double panelled radiator, double glazed windows to the front and rear.

    Family Bathroom

    With three piece suite comprising panelled bath with drencher shower head and hand held rose, wash hand basin with mixer tap and storage drawer below, dual flush w.c., porcelain tiled floor with underfloor heating, tiled walls, heated towel rail/radiator, ceiling with inset downlighters, extractor fan, mirror fronted medicine cabinet with light.

    Outside

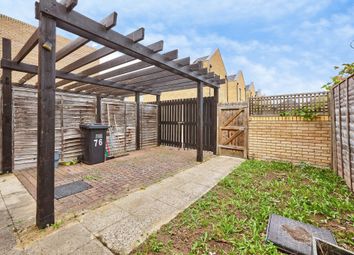
    Generous block paved driveway to the front with shrub beds and lawn, gated access to the side with pathway leading to rear garden enclosed by close boarded timber fencing with a generous paved patio area, lawned area and air source heat pump, lighting and electric vehicle charging point.

    Material Information

    Tenure - Freehold
    Council Tax Band - tba - New Builds so rates not yet confirmed
    Property Type - Please refer to the description
    Property Construction - Brick and Block with Slate Roof
    Number & Types of Room - Please refer to the floorplan
    Square Footage - Please refer to the floorplan
    Parking - Driveway
    Utilities/services

    Electric Supply - Mains Electricity
    Water Supply - Mains Water
    Sewerage - Mains Drainage
    Heating - Air source heat pump
    Broadband - Full fibre
    Mobile Signal/Coverage - Good

    Flood Risk - Very low
    Rights of Way, Easements, Covenants - Please refer to land registry documents

    Zoopla tools

    Stamp duty calculator

    Our instant calculator helps you understand how much stamp duty is due on property purchases in England & Northern Ireland. Read the latest stamp duty news

    From 1st April 2025 £-

    This calculation is intended as a guide only. We are unable to provide financial advice, so it's important to consult with an adviser. It applies to UK residents purchasing residential properties in England and Northern Ireland, but does not apply if the purchase is made through a company.

    Zoopla insights

    Sign in and gain expert analysis to make informed decisions.

    More information

    • Tenure

      Freehold

    • Council tax band

      New build

    See all recent sales in CB22

    Property descriptions and related information displayed on this page are marketing materials provided by - Cheffins - Cambridge. Zoopla does not warrant or accept any responsibility for the accuracy or completeness of the property descriptions or related information provided here and they do not constitute property particulars. Please contact Cheffins - Cambridge for full details and further information.