Just added

£185,000

3 bed terraced house for sale
Beech Terrace, Kirkbride, Wigton CA7

    • 3 beds

    • 2 baths

    • 1 reception

  • Freehold

Cumbrian Properties

Logo of Cumbrian Properties

About this property

  • Terraced property

  • 3 storeys

  • Popular location

  • 1 reception

  • 3 bedrooms

  • 2 bathrooms

  • Parking for 2 cars

  • Low maintenance gardens

This well-presented three bedroom, two bathroom, three storey terraced property is situated in the heart of Kirkbride and provides parking for two vehicles along with low maintenance gardens. The property is double glazed and oil central heated and comprises a cosy lounge with log burning stove, a stylish spacious dining kitchen with integrated appliances and a ground floor fully tiled three piece bathroom. To the first floor there are two well-proportioned bedrooms with an en-suite shower room to the master and a further third double bedroom to the second floor. The property benefits from plenty of storage inside along with two brick-built outhouses externally. The low maintenance rear garden with composite decking provides a pleasant space to relax and enjoy the outdoors and there is off-street parking for two vehicles. Well located for the village primary school, shop and doctors surgery, the property is less than a ten minute drive to the market town of Wigton and the Solway coast and just a twenty minute drive to Carlisle.

Entry through composite front door into the lounge.

Lounge

16' 0" max x 14' 3" max (4.88m x 4.34m) Cosy log burning stove set on a tiled hearth, double glazed window to the front, wood effect flooring, radiator and doors leading through to the dining kitchen and built-in storage cupboard.

Dining Kitchen

11' 4" x 10' 9" (3.45m x 3.28m) Fitted kitchen incorporating double electric oven, four burner hob and extractor hood above, plumbing and space for washing machine, porcelain 1.5 bowl sink unit with mixer tap, brick effect tile splashbacks, undercounter lighting, integrated fridge and freezer. Radiator, coving to the ceiling, wood effect flooring, double glazed window, door to the staircase and step down to the rear hallway.

Rear Hallway

Fitted storage cupboard, UPVC door leading out to the rear garden, door leading to the bathroom and wood effect flooring.

Bathroom

7' 0" x 6' 9" (2.13m x 2.06m) Three piece suite comprising shower over panelled bath, wash hand basin and WC. Fully tiled walls, panelled ceiling with spotlights, frosted glazed window, tiled flooring and radiator.

Landing 1

Radiator at bottom of stairs. Landing has double glazed window to the rear, doors to bedrooms 1 and 2 and staircase to the second floor.

Bedroom 1

13' 7" max x 11' 6" max (4.14m x 3.51m) Two double glazed windows to the front, feature wood panelled wall, coving to the ceiling, radiator, fitted wardrobes and door to the en-suite shower room.

En-Suite Shower Room

7' 0" x 2' 7" (2.13m x 0.79m) Three piece suite comprising shower cubicle with rainfall showerhead, vanity unit wash hand basin and WC. Boarded splashbacks, panelled ceiling with spotlights, wood effect flooring and illuminated mirror.

Bedroom 2

11' 6" max x 8' 8" max (3.51m x 2.64m) Fitted storage cupboard, double glazed window to the rear, radiator and coving to the ceiling.

Landing 2

Door to bedroom 3.

Bedroom 3

14' 6" max x 13' 3" max (4.42m x 4.04m) Double glazed window to the front, fitted eaves storage, radiator and wood effect flooring.

Outside

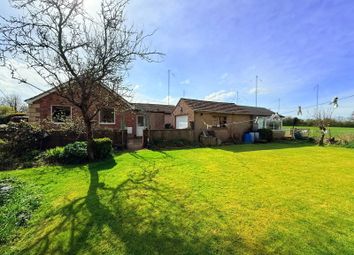
To the rear of the property there is a generous garden incorporating decked seating area, two brick built outhouses and parking for two vehicles along with the oil tank. To the front of the property is a low maintenance forecourt garden.

Note

Tenure We are informed the tenure is Freehold.

Council tax We are informed the property is Tax Band A.

These particulars, whilst believed to be accurate, are set out for guidance only and do not constitute any part of an offer or contract - intending purchasers or tenants should not rely on them as statements or representations of fact but must satisfy themselves by inspection or otherwise as to their accuracy. No person in the employment of Cumbrian Properties has the authority to make or give any representation or warranty in relation to the property. All electrical appliances mentioned in these details have not been tested and therefore cannot be guaranteed to be in working order.

Anti-Money Laundering (Aml) Checks

Estate agents in the UK are legally required to conduct Anti-Money Laundering (aml) checks
on buyers, focusing on identifying the buyer and verifying their source of funds. Key requirements include a valid photo id (passport/driving license), proof of address (utility bill/bank statement), and documented proof of funds (bank statements, mortgage agreement, or proof of gift). To carry out these checks there will be a charge of £36 inc. Vat per person that will need to be paid for by Debit Card before a property can be marked Sold and Instructions sent to Solicitors.

Zoopla tools

Stamp duty calculator

Our instant calculator helps you understand how much stamp duty is due on property purchases in England & Northern Ireland. Read the latest stamp duty news

From 1st April 2025 £-

This calculation is intended as a guide only. We are unable to provide financial advice, so it's important to consult with an adviser. It applies to UK residents purchasing residential properties in England and Northern Ireland, but does not apply if the purchase is made through a company.

Zoopla insights

Sign in and gain expert analysis to make informed decisions.

More information

  • Tenure

    Freehold

  • Council tax band

    A

See all recent sales in CA7

Property descriptions and related information displayed on this page are marketing materials provided by - Cumbrian Properties. Zoopla does not warrant or accept any responsibility for the accuracy or completeness of the property descriptions or related information provided here and they do not constitute property particulars. Please contact Cumbrian Properties for full details and further information.