£160,000
3 bed terraced house for saleLittleworth, Mansfield NG18
3 beds
1 bath
2 receptions
EPC Rating: D
About this property
Recently decorated throughout and beautifully presented
Offered to the market with no upward chain
Ready to move straight into
Bathroom featuring a four piece suite comprising of a roll top bath
Spacious accommodation with two reception rooms and three bedrooms
Situated in the popular Littleworth area, close to schools, amenities, parks, and transport links
Ideal purchase for first-time buyers, families, or professionals alike
Home sweet home!...Recently decorated throughout and offered to the market with no upward chain, this beautifully presented three-bedroom end-terrace home is ready to move straight into. Situated in the sought-after area of Littleworth, Mansfield, the property enjoys a convenient location close to a range of local amenities, reputable schools, parks, and excellent transport links, making it an ideal choice for families, first-time buyers, and professionals alike.
The area is well regarded for its friendly community feel and easy access to both Mansfield town centre and surrounding countryside, offering the perfect balance of convenience and lifestyle.
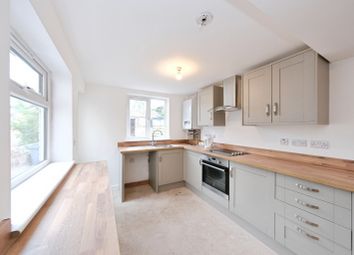
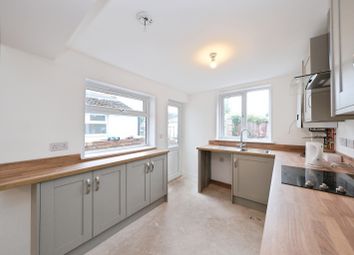
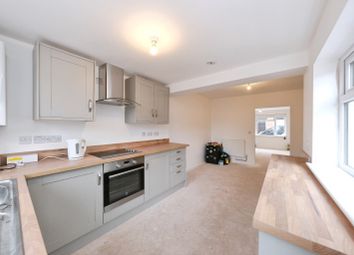
Internally, the property boasts two spacious and versatile reception rooms, providing excellent space for both relaxing and entertaining. The well-appointed kitchen offers ample storage and workspace, with easy access to the rear garden, creating a practical and functional layout for modern living.
To the first floor are three well-proportioned bedrooms, each benefiting from plenty of natural light and offering comfortable accommodation throughout. A family bathroom completes the upstairs layout.
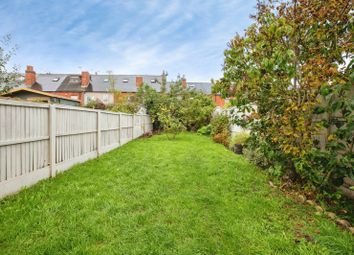
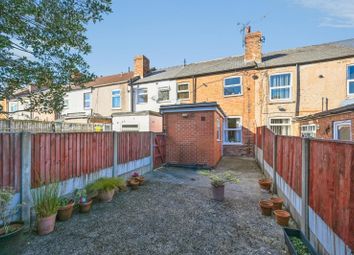
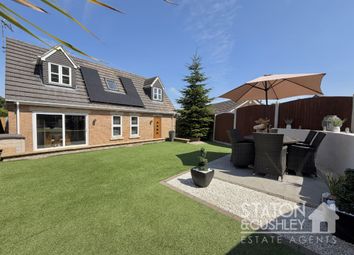
Externally, the property benefits from a charming enclosed garden area, ideal for enjoying the outdoors or spending time with family and friends.
Offered with no chain and ready for immediate occupation, this wonderful home is not to be missed.
Call now to arrange your viewing!
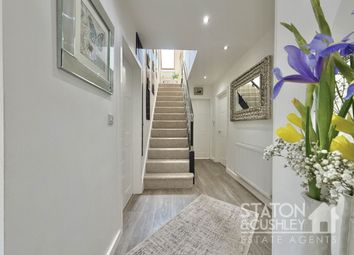
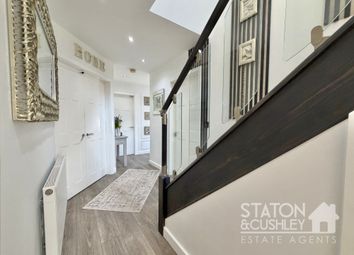
Hall
With leading access into;
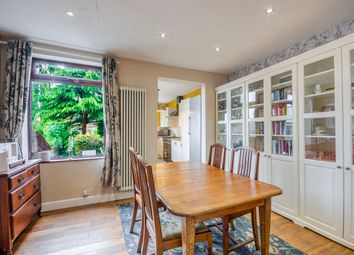
Dining Room (3.73 x 3.78 (12'2" x 12'4"))
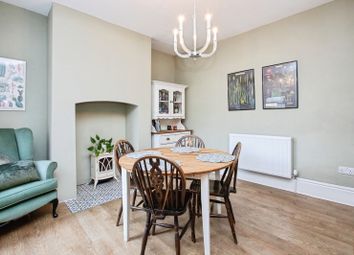
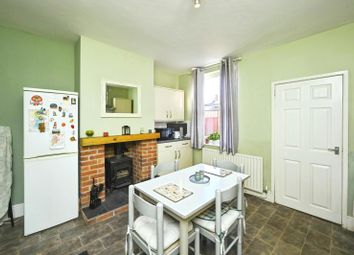
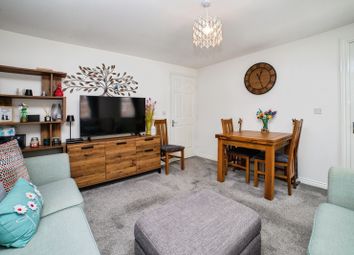
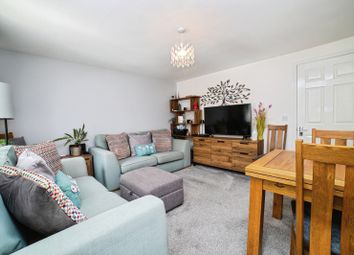
Versatile space with laminate flooring, central heating radiator and a window to the rear elevation. Open access into the lounge.
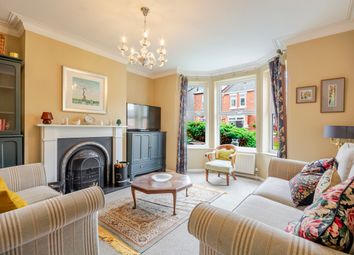
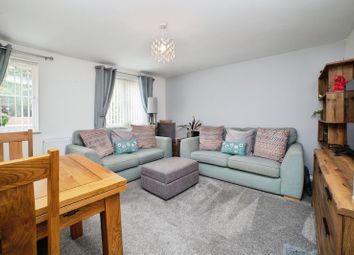
Lounge (3.73 x 3.63 (12'2" x 11'10"))
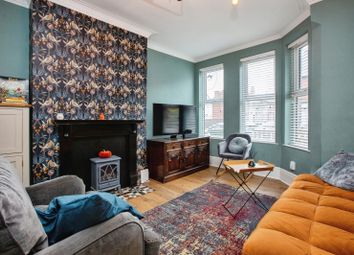
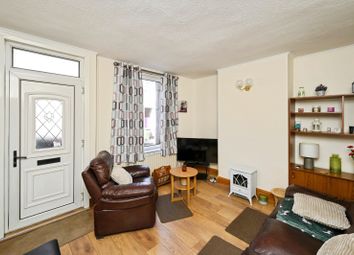
Reception room with laminate flooring, central heating radiator and a bay window to the front elevation.
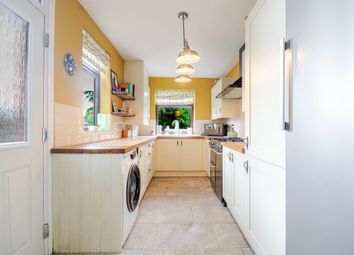
Kitchen (2.70 x 3.81 (8'10" x 12'5"))
Complete with a range of matching cabinets, inset sink with drainer, integrated appliances and a handy breakfast bar. Window and an external door to the side.
Landing
With leading access into;
Bedroom One (2.97 x 3.78 (9'8" x 12'4"))
Carpeted flooring, central heating radiator and a window to the rear elevation.
Bedroom Two (2.61 x 3.63 (8'6" x 11'10"))
Carpeted flooring, central heating radiator and a window to the front elevation.
Bedroom Three (2.04 x 3.63 (6'8" x 11'10"))
Carpeted flooring, central heating radiator and a window to the front elevation.
Bathroom (2.41 x 3.58 (7'10" x 11'8"))
Four piece suite including a hand wash basin, low flush WC, bath and a separate shower cubicle. Window to the side elevation.
Outside
Low maintenance frontage with a pathway leading up to the front elevation. The rear garden provides and enclosed decked seating area and brick surround.
Zoopla tools
Stamp duty calculator
Our instant calculator helps you understand how much stamp duty is due on property purchases in England & Northern Ireland. Read the latest stamp duty news
This calculation is intended as a guide only. We are unable to provide financial advice, so it's important to consult with an adviser. It applies to UK residents purchasing residential properties in England and Northern Ireland, but does not apply if the purchase is made through a company.
Zoopla insights
Sign in and gain expert analysis to make informed decisions.
.png)