Just added

£895,000

8 bed detached house for sale
Fernhill Road, New Milton, Hampshire BH25

    • 8 beds

    • 5 baths

    • 7 receptions

Hayward Fox - New Milton

Logo of Hayward Fox - New Milton

About this property

    An exceptionally spacious detached house providing an array of flexible accommodation, incorporating eight bedrooms, seven reception rooms, multiple bathrooms, situated in good sized south facing gardens, within walking distance of all the facilities of New Milton town centre. Suitable for multi generational living or possible home and income potential.

    Front door leading to:

    Entrance Hallway
    Stairs to first floor, door leading to inner hallway.

    Spacious Ground Floor WC
    Obscure double glazed window to front aspect.

    Sitting Room 21'1" x 14' (6.43m x 4.27m)
    Feature open fireplace, double opening double glazed doors to rear garden.

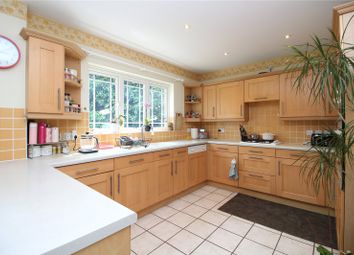
    Kitchen/Dining Room 28'4" (8.64) x 13'7" (4.14) narrowing to 9'2" (2.8)
    Double aspect room with double glazed windows to side aspect, further double glazed windows and double opening doors to the rear garden. Leading to large pantry with door leading to outside.

    Second Ground Floor Reception Room 16' x 11'9" (4.88m x 3.58m)
    Double glazed window overlooking rear aspect.

    Study/Utility 12' x 5'9" (3.66m x 1.75m)

    Stairs from entrance hall leading to:

    First Floor Landing

    Bedroom One 18' x 16' (5.49m x 4.88m)
    Double glazed window to rear aspect.

    Bedroom Two 14'4" x 14' (4.37m x 4.27m)
    Wash hand basin, double glazed window to rear aspect.

    Bedroom Three 13'3" x 12' (4.04m x 3.66m)
    Wash hand basin, double glazed window to rear aspect.

    Bedroom Four 12'4" x 9'8" (3.76m x 2.95m)
    Wash hand basin, double glazed window to side aspect.

    Bedroom Five 10' x 9'8" (3.05m x 2.95m)
    Double aspect room with double glazed windows to front and side aspects.

    Shower Room
    Comprising fully tiled shower cubicle, low level w.c., wash hand basin, tiled walls, obscure double glazed window to side aspect.

    Second Bath/Shower Room
    Comprising panelled bath, fully tiled shower cubicle, low level w.c., wash hand basin, part tiled walls, obscure double glazed windows to front and side aspects.

    Separate WC
    Comprising low level w.c., wash hand basin, part tiled walls, obscure double glazed window to front aspect.

    Doors from entrance hallway and inner hallway leading to:

    Separate Wing/Annexe

    Spacious Reception Hall
    Leading through to:

    Inner Hallway

    Office/Bedroom 13'10" x 8'6" (4.22m x 2.6m)
    Double glazed window to side aspect.

    Office/Bedroom 12' x 9'5" (3.66m x 2.87m)
    Double glazed window to side aspect.

    Office/Bedroom 12'2" x 8'8" (3.7m x 2.64m)
    WC

    Comprising low level dual flush wc, wash hand basin, obscure double glazed window to front aspect.

    Wet Room
    Obscure double glazed window to front aspect.

    Further doorway from reception hall leading through to:

    Inner Hallway
    With doors to:

    Sitting Room 18'7" x 13' (5.66m x 3.96m)
    Double glazed sliding patio doors to rear garden.

    Utility Room 8'9" x 7'9" (2.67m x 2.36m)
    Wall mounted Worcester Bosch gas fired central heating boiler, double glazed window to front aspect.

    Ground Floor Bedroom 11'7" x 10'8" (3.53m x 3.25m)
    Double glazed window to front aspect, door to:

    Spacious En Suite Shower Room
    Comprising fully tiled shower cubicle, low level w.c., wash hand basin, obscure double glazed window to side aspect.

    Bedroom 16'4" x 8'2" (4.98m x 2.5m)
    Double glazed window to rear aspect.

    Walk in Storage Room

    Bedroom 20'4" x 11'4" (6.2m x 3.45m)
    Double glazed windows to rear and side aspects, door to:

    En Suite Shower Room
    Comprising fully tiled shower cubicle, low level w.c., wash hand basin, obscure double glazed window to side aspect.

    Bathroom
    Comprising panelled bath with Mira shower unit over, pedestal wash hand basin, obscure double glazed window to front aspect.

    Separate WC
    Comprising low level dual flush wc, wash hand basin, part tiled walls, obscure double glazed window to front aspect.

    Outside
    The property is approached via tarmac driveway providing off road parking for several vehicles.

    Detached Garage

    Side access gate leading to:

    Courtyard Side Garden
    With further pedestrian access leading to:

    The Rear Garden
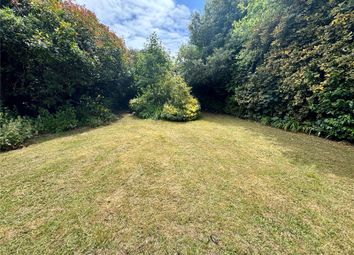
    which faces in a southerly direction, being of a good size and benefiting from an excellent degree of privacy. There is an area of paved patio immediately abutting the rear, leading onto shaped level lawn, all being enclosed by fencing with mature shrubs and trees.

    Zoopla tools

    Stamp duty calculator

    Our instant calculator helps you understand how much stamp duty is due on property purchases in England & Northern Ireland. Read the latest stamp duty news

    From 1st April 2025 £-

    This calculation is intended as a guide only. We are unable to provide financial advice, so it's important to consult with an adviser. It applies to UK residents purchasing residential properties in England and Northern Ireland, but does not apply if the purchase is made through a company.

    Zoopla insights

    Sign in and gain expert analysis to make informed decisions.

    More information

    See all recent sales in BH25

    Property descriptions and related information displayed on this page are marketing materials provided by - Hayward Fox - New Milton. Zoopla does not warrant or accept any responsibility for the accuracy or completeness of the property descriptions or related information provided here and they do not constitute property particulars. Please contact Hayward Fox - New Milton for full details and further information.