£315,000
4 bed end terrace house for saleChase Grove, Erdington, Birmingham B24
4 beds
1 bath
2 receptions
EPC Rating: C
About this property
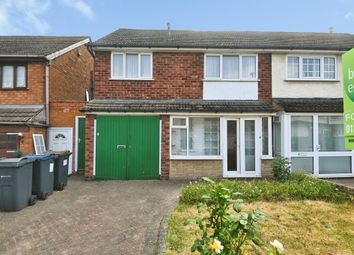
End of terrace home
Four bedrooms
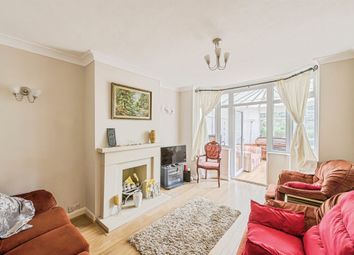
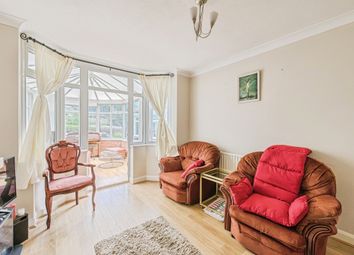
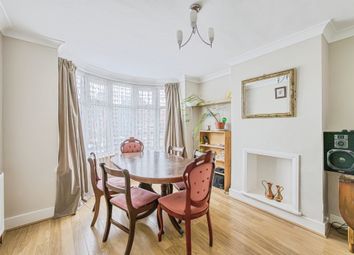
Two reception rooms
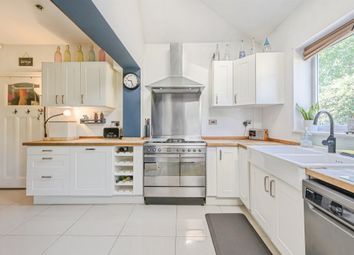
Fitted kitchen
Outdoor utility room
Bathroom and A downstairs WC
Recently refurbished
Private rear garden
Close to schools and shops
Transport links and motorway links
*** draft details - awaiting vendor approval ***
Nestled in a charming neighbourhood, this spacious four-bedroom end of terrace house offers an ideal blend of comfort and modern living. Refurbished within the last four years, the property boasts two inviting reception rooms, perfect for entertaining guests or relaxing with family. The well-appointed fitted kitchen provides ample space for culinary endeavours, while the convenient downstairs WC and utility room enhance the home's functionality. Upstairs, the four generously sized bedrooms ensure plenty of accommodation for a growing family.
The property's exterior is equally appealing, featuring a private rear garden that provides an ideal spot for al fresco dining, gardening, or simply enjoying the outdoors in peace. This outdoor space is a haven for both relaxation and recreation, offering a green retreat from the bustle of everyday life.
Located within proximity to a variety of amenities, the home enjoys excellent connectivity and convenience. Families will appreciate the number of reputable schools in the vicinity, while shopping is made effortless with local shops nearby. Commuters benefit from superb public transport links and easy access to major motorway connections, ensuring smooth travel to the city centre and beyond. This property perfectly balances a quiet, suburban feel with the vibrancy of city life just a stone's throw away, making it a highly desirable residence.
Hallway - Having double glazed windows to the side, central heated radiator, stairs to the first floor landing and doors to the WC, dining room, lounge and kitchen.
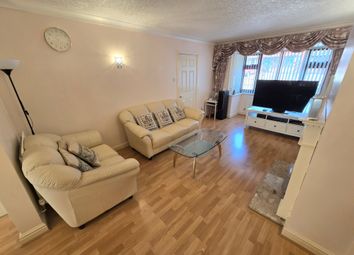
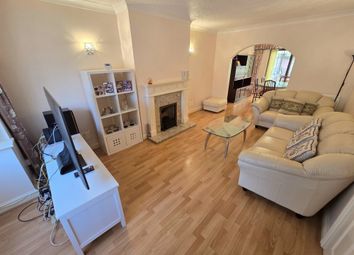
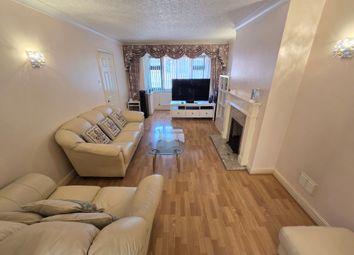
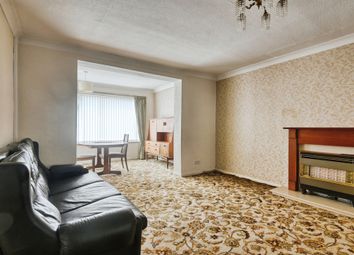
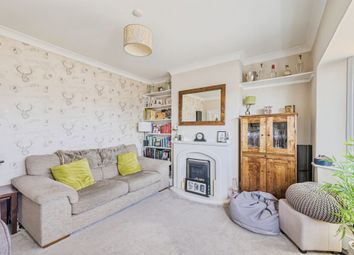
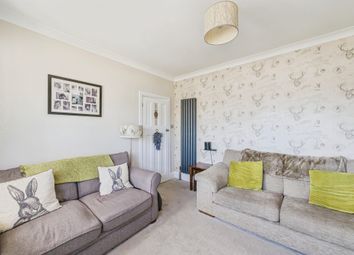
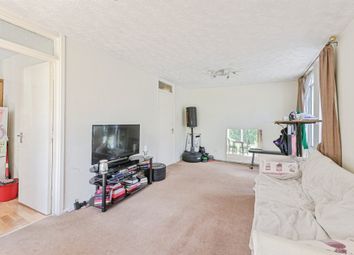
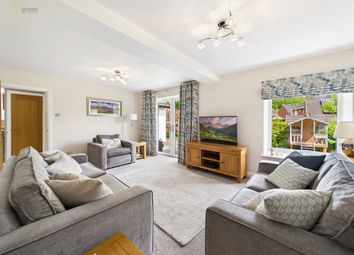
Lounge - 10' x 16' (3.06m x 4.88m)
Having a central heated radiator and a double glazed window to the front.
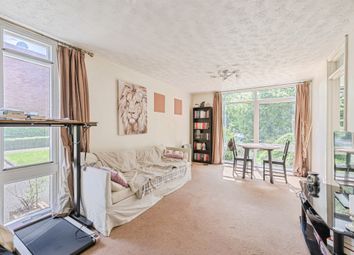
Dining Room - 10' 8" x 10' (3.26m x 3.05m)
Having a central heated radiator and a double glazed window to the side.
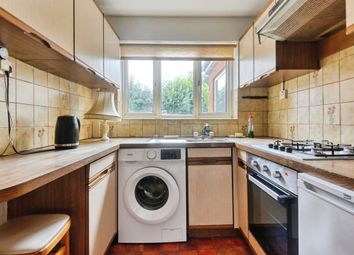
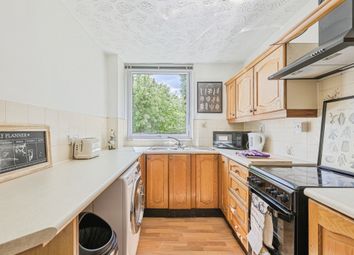
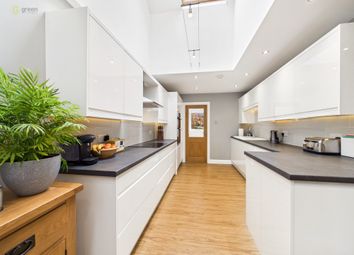
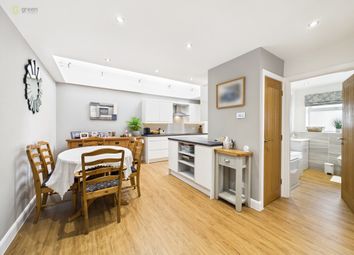
Kitchen - 13' 5" x 8' 6" (4.10m x 2.60m)
Having drawer and base units, roll top work surfaces, fitted storage cupboards, sink and drainer, gas hob, extractor fan and electric oven, splash back tiling, integrated dishwasher and fridge/freezer, two double glazed windows to the rear and a door to the rear garden.
Downstairs WC - Having a low level WC with a hand wash basin, splash back tiling and a double glazed obscure window to the side.
First Floor Landing - Having loft access and doors to all bedrooms and the shower room.
Bedroom One - 10' 6" x 13' 1" (3.21m x 4.00m)
Having fitted cupboards, central heated radiator and a double glazed window to the front.
Bedroom Two - 10' 5" x 9' 8" (3.18m x 2.96m)
Having a central heated radiator, double glazed window to the rear and built in cupboards.
Bedroom Three - 10' 6" x 10' 2" (3.21m x 3.10m)
Having a central heated radiator and a double glazed window to the side.
Bedroom Four - 7' 4" x 4' 6" (2.24m x 1.39m)
Having a central heated radiator and a double glazed window to the side.
Shower Room - 10' 6" x 6' 7" (3.21m x 2.02m)
Having a walk in shower, fully tiled, hand wash basin, low level WC, heated towel rails, bath and a double glazed obscure window to the rear.
Utility Room - 4' 6" x 8' 8" (1.40m x 2.66m)
Having space for a washing machine and a dryer and houses the central heating boiler.
Rear Garden - Being mainly laid to lawn with paved areas, fence and metal gate boundaries.
Front Of The Property - Has paved and gravel areas.
Council Tax Band B Birmingham City Council
Utility Supply
Electric - Mains
Gas - Mains
Water - Mains
Heating - Gas central heating
Sewerage - Mains
Predicted mobile phone coverage and broadband services at the property.
Mobile coverage for:
EE and O2 - good outdoor
Three and Vodafone - Good outdoor, variable in-home
Broadband coverage:-
Broadband Type = Standard Highest available download speed 22 Mbps. Highest available upload speed 0.8 Mbps.
Broadband Type = Superfast Highest available download speed 55 Mbps. Highest available upload speed 15 Mbps.
Broadband Type = Ultrafast Highest available download speed 5500 Mbps. Highest available upload speed 5500 Mbps.
Networks in your area:- Virgin Media, Openreach, CityFibre
The mobile and broadband information above has been obtained from the Mobile and Broadband checker - Ofcom website.
Sellers are asked to complete a Property Information Questionnaire for the benefit of buyers. This questionnaire provides further information and declares any material facts that may affect your decision to view or purchase the property. This document will be available on request.
Looking to make an offer? We are committed to finding the right buyer for the right property and try to do everything we can from the outset to ensure the sales we agree, subject to contract, will proceed to completion of contracts within a fair time frame that meets all parties' expectations. At one point during the offer negotiations, one of our branch-based mortgage advisers will call to financially qualify your offer. We recommend that you take this advice before making an offer.
Buyers compliance administration fee: In accordance with the Money Laundering Regulations 2007, Estate Agents are required to carry out due diligence on all clients to confirm their identity, including eventual buyers of a property. Green and Company use an electronic verification system to verify Clients’ identity. This is not a credit check, so it will have no effect on credit history. By placing an offer on a property, you agree (all buyers) that if the offer is accepted, subject to contract, we, as Agents for the seller, can complete this check for a fee of £25 plus VAT (£30 inc VAT), which is non-refundable under any circumstance. A record of the search will be retained securely by Green and Company within the electronic property file of the relevant property.
Fixtures and fittings as per sales particulars.
Tenure
The Agent understands that the property is freehold. However we are still awaiting confirmation from the vendors Solicitors and would advise all interested parties to obtain verification through their Solicitor or Surveyor.
Green and company has not tested any apparatus, equipment, fixture or services and so cannot verify they are in working order, or fit for their purpose. The buyer is strongly advised to obtain verification from their Solicitors or Surveyor. Please note that all measurements are approximate.
If you require the full EPC certificate direct to your email address please contact the sales branch marketing this property and they will email the EPC certificate to you in a PDF format
Zoopla tools
Stamp duty calculator
Our instant calculator helps you understand how much stamp duty is due on property purchases in England & Northern Ireland. Read the latest stamp duty news
This calculation is intended as a guide only. We are unable to provide financial advice, so it's important to consult with an adviser. It applies to UK residents purchasing residential properties in England and Northern Ireland, but does not apply if the purchase is made through a company.
Zoopla insights
Sign in and gain expert analysis to make informed decisions.
.png)