Offers in region of
£445,000
4 bed detached house for saleGoldworkings Crescent, Glenfield, Leicester, Leicestershire LE3
4 beds
2 baths
2 receptions
EPC Rating: C
About this property
4 Bedroom Detached Property
Sold with No Onward Chain!
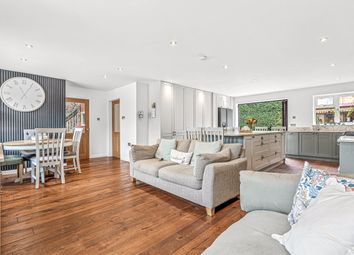
Modern Kitchen/Living/Diner
Downstairs W/C & Utility Room
Master Bedroom with En-Suite and Walk in Wardrobe
Modern Family Bathroom
Good Size Rear Garden with Lawn & Decking Area
Garage & Driveway with EV Charge Point
Early Viewing Highly Recommended!
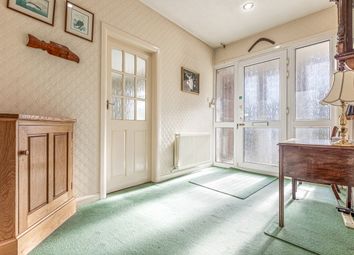
This very well presented four-bedroom detached house is offered for sale in the sought-after village of Glenfield, Leicester, with no onward chain! Designed as a spacious family home, it features a bright reception room with plenty of natural light and an open-plan kitchen/living/diner. The kitchen includes wall and base units, gas hob with electric oven, breakfast bar, dining and breakfast areas, and French doors opening onto the rear garden. A useful utility room and downstairs W/C complete the ground floor accommodation.
Upstairs, the master bedroom is a double with en-suite shower room and a walk-in wardrobe area. A further two double bedrooms include one with built-in wardrobes, plus a single bedroom. The family bathroom provides a bath with shower over, W/C and hand basin. The property has an EPC rating of C and is in Council Tax Band E.
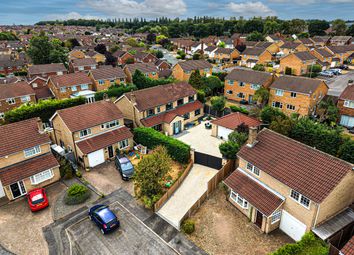
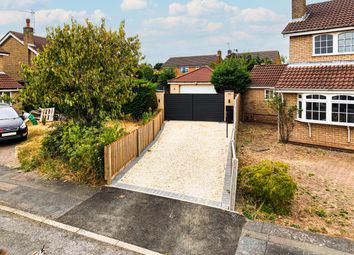
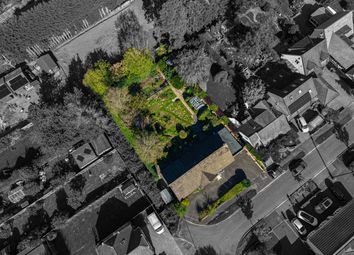
Externally, there is a low-maintenance private rear garden mainly laid to lawn with flower beds, decking area and pergola, along with a garage and driveway and an electric car charging point.
Glenfield offers a range of local amenities including shops, cafés and pubs, with green spaces and nearby parks, as well as established cycling routes. The property benefits from nearby schools appealing to families. Leicester city centre is easily reached by bus from Glenfield, with frequent services typically taking around 20–25 minutes, while Leicester railway station provides connections to London St Pancras in around 1 hour 10 minutes and Birmingham in under an hour. The property is offered with no onward chain and is well suited to families, professionals, investors and first-time buyers. Call us now to arrange your viewing!
Important Note to Potential Purchasers & Tenants:
We endeavour to make our particulars accurate and reliable, however, they do not constitute or form part of an offer or any contract and none is to be relied upon as statements of representation or fact. The services, systems and appliances listed in this specification have not been tested by us and no guarantee as to their operating ability or efficiency is given. All photographs and measurements have been taken as a guide only and are not precise. Floor plans where included are not to scale and accuracy is not guaranteed. If you require clarification or further information on any points, please contact us, especially if you are traveling some distance to view. Potential purchasers: Fixtures and fittings other than those mentioned are to be agreed with the seller. Potential tenants: All properties are available for a minimum length of time, with the exception of short term accommodation. Please contact the branch for details. A security deposit of at least one month’s rent is required. Rent is to be paid one month in advance. It is the tenant’s responsibility to insure any personal possessions. Payment of all utilities including water rates or metered supply and Council Tax is the responsibility of the tenant in most cases.
LEC260227/8
Description
This very well presented four-bedroom detached house is offered for sale in the sought-after village of Glenfield, Leicester, with no onward chain! Designed as a spacious family home, it features a bright reception room with plenty of natural light and an open-plan kitchen/living/diner. The kitchen includes wall and base units, gas hob with electric oven, breakfast bar, dining and breakfast areas, and French doors opening onto the rear garden. A useful utility room and downstairs W/C complete the ground floor accommodation.
Upstairs, the master bedroom is a double with en-suite shower room and a walk-in wardrobe area. A further two double bedrooms include one with built-in wardrobes, plus a single bedroom. The family bathroom provides a bath with shower over, W/C and hand basin. The property has an EPC rating of C and is in Council Tax Band E.
Externally, there is a low-maintenance private rear garden mainly laid to lawn with flower beds, decking area and pergola, along (truncated)
Lounge (6.45m x 3.63m)
Kitchen/Living/Diner (6.38m x 4.78m)
Utility Room (1.83m x 1.7m)
Downstairs W/C
Bedroom 1 (3.56m x 2.82m)
En-Suite (1.73m x 1.3m)
Walk In Wardrobe (2.41m x 1.65m)
Bedroom 2 (3.12m x 3.07m)
Bedroom 3 (3.7m x 2.64m)
Bedroom 4 (2.54m x 2.13m)
Garage (5.2m x 2.77m)
Zoopla tools
Stamp duty calculator
Our instant calculator helps you understand how much stamp duty is due on property purchases in England & Northern Ireland. Read the latest stamp duty news
This calculation is intended as a guide only. We are unable to provide financial advice, so it's important to consult with an adviser. It applies to UK residents purchasing residential properties in England and Northern Ireland, but does not apply if the purchase is made through a company.
Zoopla insights
Sign in and gain expert analysis to make informed decisions.
.png)