Offers over
£290,000
2 bed end terrace house for saleWestfield, Aylesbury HP21
2 beds
1 bath
1 reception
EPC Rating: C
About this property
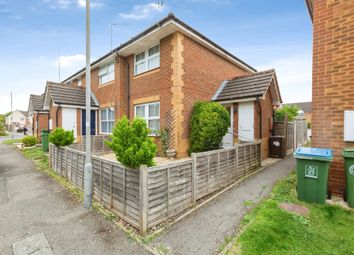
Cul-de-sac location
Wrap around garden
Cloakroom & bathroom
Close to stoke mandeville hospital
Lounge/dining room
Allocated parking
Must be viewed
Summary
Nestled in a cul-de-sac within the sought-after Hawkslade estate in Aylesbury, this well-presented end of terrace house offers the ideal blend of comfort and convenience. Boasting two generous double bedrooms, the property is perfectly suited for couples, professionals, or small families
description
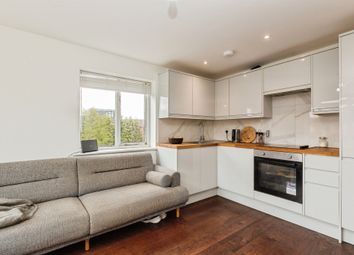
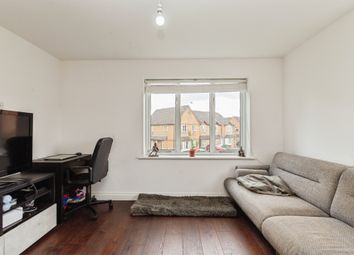
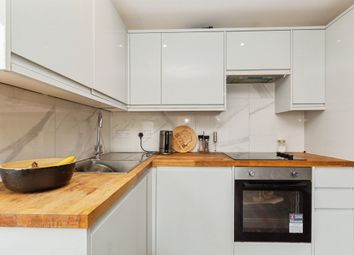
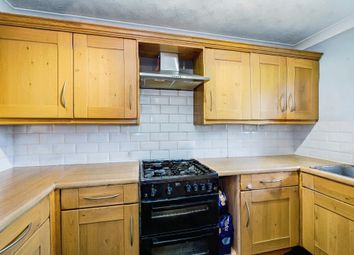
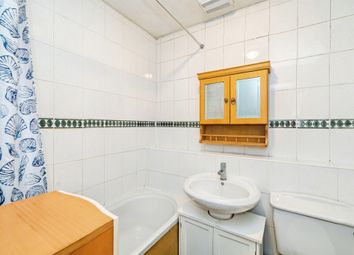
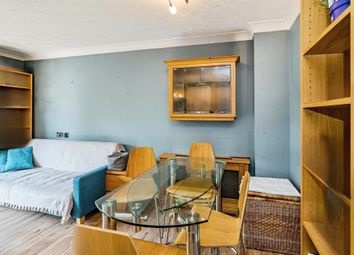
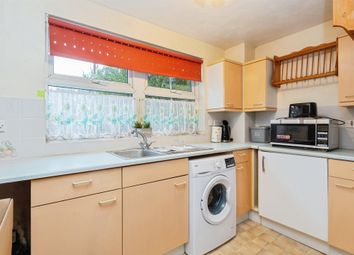
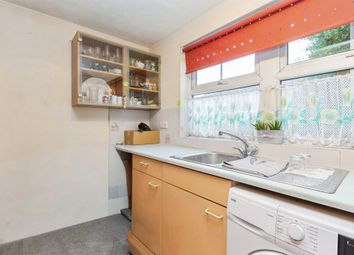
You're greeted by a welcoming entrance hall that leads to a bright and airy living/dining area, understairs storage and French doors opening directly onto the wrap-around garden. The garden itself is a highlight, with both side and rear patio areas, a main lawn, timber fencing, and gated access to the front-a private sanctuary for relaxation and entertaining.The modern kitchen is equipped with designated spaces for all essential white goods, catering to contemporary living needs. A downstairs cloakroom completes the ground floor layout, enhancing everyday practicality. Upstairs, the landing provides loft access and leads to two double bedrooms. Modern bathroom completes the first floor accommodation. Additional benefits include double glazing throughout and gas-to-radiator central heating, plus an allocated parking space to the front of the property for convenience.The location is second to none. Hawkslade is positioned on the southern fringes of Aylesbury, providing excellent access to London, High Wycombe, and the M40 motorway-ideal for commuters. The property is within easy walking distance of Stoke Mandeville Hospital, borders countrysideFamilies will appreciate two good local schools nearby, while a community centre and a handy convenience store are located just a short stroll from the doorstep.
Accommodation Comprises
Entrance Hall
Kitchen 10' 2" x 6' 2" ( 3.10m x 1.88m )
Cloakroom
Living Room 14' 10" x 12' 6" ( 4.52m x 3.81m )
Landing
Bedroom 10' 7" x 12' 4" ( 3.23m x 3.76m )
Bedroom 7' 10" x 12' 4" ( 2.39m x 3.76m )
Bathroom
Outside
Garden
Parking
1. Money laundering regulations: Intending purchasers will be asked to produce identification documentation at a later stage and we would ask for your co-operation in order that there will be no delay in agreeing the sale.
2. General: While we endeavour to make our sales particulars fair, accurate and reliable, they are only a general guide to the property and, accordingly, if there is any point which is of particular importance to you, please contact the office and we will be pleased to check the position for you, especially if you are contemplating travelling some distance to view the property.
3. The measurements indicated are supplied for guidance only and as such must be considered incorrect.
4. Services: Please note we have not tested the services or any of the equipment or appliances in this property, accordingly we strongly advise prospective buyers to commission their own survey or service reports before finalising their offer to purchase.
5. These particulars are issued in good faith but do not constitute representations of fact or form part of any offer or contract. The matters referred to in these particulars should be independently verified by prospective buyers or tenants. Neither sequence (UK) limited nor any of its employees or agents has any authority to make or give any representation or warranty whatever in relation to this property.
Zoopla tools
Stamp duty calculator
Our instant calculator helps you understand how much stamp duty is due on property purchases in England & Northern Ireland. Read the latest stamp duty news
This calculation is intended as a guide only. We are unable to provide financial advice, so it's important to consult with an adviser. It applies to UK residents purchasing residential properties in England and Northern Ireland, but does not apply if the purchase is made through a company.
Zoopla insights
Sign in and gain expert analysis to make informed decisions.
.png)