Just added

£475,000

(£409/sq. ft)

3 bed terraced house for sale
Burcott Lane, Bierton HP22

    • 3 beds

    • 2 baths

    • 1 reception

    • 1,163 sq. ft

  • EPC Rating: C

  • Freehold

Williams

Logo of Williams

About this property

  • Double Width Garage & Driveway

  • Bierton Village Location

  • Fronts & Backs Onto Fields

  • Top Floor Bedroom Suite With En Suite

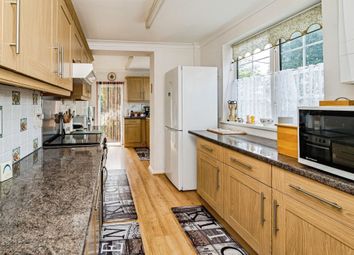
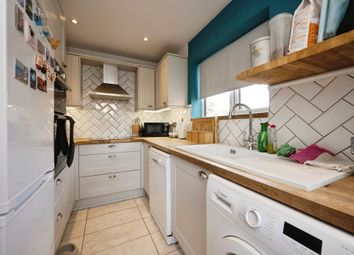
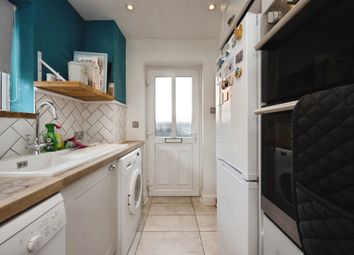
  • Open Plan Modern Kitchen/Diner

  • Three Bedrooms Terraced Home

  • Enclosed Rear Garden

This well-presented three-bedroom terraced house is situated in the sought-after village of Bierton, enjoying a peaceful setting with fields to both the front and rear. The property features a spacious open-plan kitchen and dining area, designed for modern living and ideal for entertaining. The top floor hosts a generous bedroom suite with its own en suite shower room, offering privacy and comfort. Two further bedrooms and a family bathroom are located on the first floor, making this an excellent choice for families or those seeking flexible living space. The home is thoughtfully arranged, with bright interiors and a welcoming atmosphere throughout.

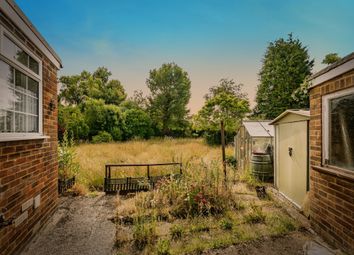
Outside, the enclosed rear garden benefits from a westerly aspect, providing an ideal spot to enjoy afternoon and evening sun. A paved patio area offers space for outdoor seating, while a pathway leads past a lawned section to a rear gate, giving direct access to the detached double-width garage and driveway. The garage features an up-and-over door and additional space for storage or workshop use. Driveway parking for two vehicles is available in front of the garage, ensuring convenience for residents and visitors alike. Mature trees and fencing to the boundaries add privacy, creating a tranquil outdoor retreat. Viewing is highly recommended.

Ground Floor

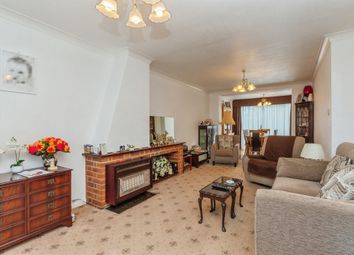
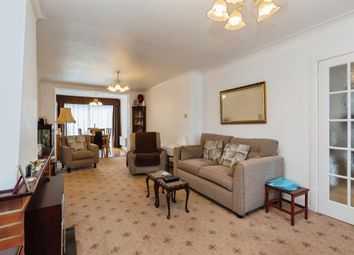
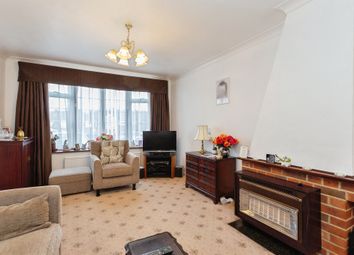
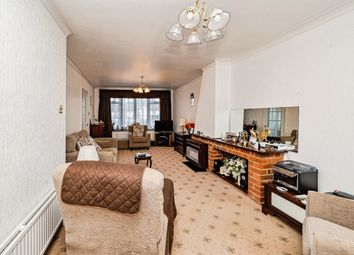
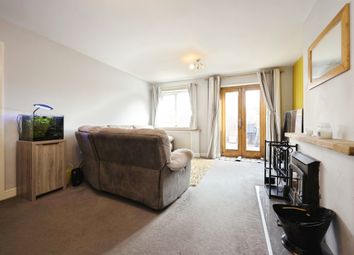
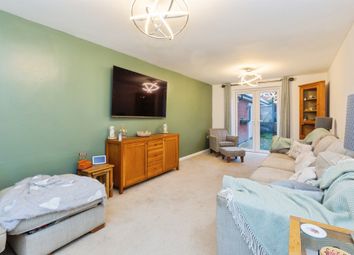
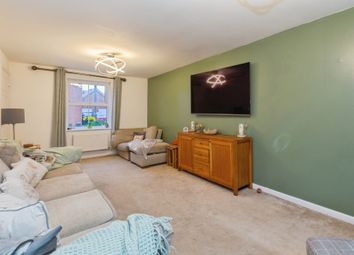
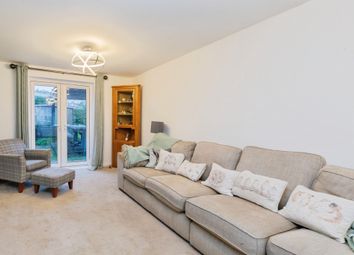
The property is entered into the living room, which is positioned to the front and offers a comfortable reception space with a fitted media/fireplace unit and a bay window to the front. From the living room, there is access into the hallway, with stairs rising to the first floor and a door to the kitchen/diner, fitted with a range of modern wall and base units, work surfaces over and integrated appliances, with space for a dining table. French doors open from the dining area onto the rear garden.

First Floor

The first floor is arranged off the landing and provides the second and third bedrooms, along with the family bathroom. Both bedrooms are doubles, offering space for a double bed and freestanding furniture. The bathroom is fitted with a bath with shower over, wash basin and WC.

Second Floor

The second floor is arranged as a principal bedroom suite, with a generous double bedroom, dressing area and en suite shower room. The bedroom offers space for a double bed and freestanding furniture, while the dressing area provides additional storage and usable floor space. The en suite is fitted with a shower enclosure, wash basin and WC.

Garden

The rear garden is enclosed and enjoys a westerly aspect, with a paved patio area providing space for outdoor seating. A pathway leads down the garden to a further lawned section and a gate to the garage and driveway, with fencing to the boundaries and mature trees adding privacy.

Parking - Garage

The property benefits from a detached double-width garage positioned to the rear, with an up-and-over door to one side and additional space alongside for storage, workshop use or general parking/storage needs. The garage is approached via the rear driveway area, providing useful off-road parking and external storage.

Parking - Driveway

There is driveway parking ahead of the garage, providing space for two vehicles.

Disclaimer

Williams Properties Ltd is a member of The Property Ombudsman (TPO) and follows its Code of Practice. All property details, descriptions, and images are provided in good faith for guidance only and do not form part of any contract. Measurements, floorplans, and photographs are approximate and for illustrative purposes. Properties are offered subject to contract and availability. Prospective buyers or tenants should verify information independently before making any commitments. Williams Properties accepts no liability for errors or omissions.

Zoopla tools

Stamp duty calculator

Our instant calculator helps you understand how much stamp duty is due on property purchases in England & Northern Ireland. Read the latest stamp duty news

From 1st April 2025 £-

This calculation is intended as a guide only. We are unable to provide financial advice, so it's important to consult with an adviser. It applies to UK residents purchasing residential properties in England and Northern Ireland, but does not apply if the purchase is made through a company.

Zoopla insights

Sign in and gain expert analysis to make informed decisions.

More information

  • Tenure

    Freehold

  • Council tax band

    D

  • Ground rent

    £0

See all recent sales in HP22

Property descriptions and related information displayed on this page are marketing materials provided by - Williams. Zoopla does not warrant or accept any responsibility for the accuracy or completeness of the property descriptions or related information provided here and they do not constitute property particulars. Please contact Williams for full details and further information.