Just added

Offers over

£375,000

(£270/sq. ft)

4 bed detached house for sale
Golf View Road, Inverness IV3

    • 4 beds

    • 4 baths

    • 2 receptions

    • 1,389 sq. ft

  • EPC Rating: B

  • Freehold

Tailor Made Moves Ltd

Logo of Tailor Made Moves Ltd

About this property

  • New exclusive development in Inverness

  • Spacious detached villa in walk in condition

  • Open plan kitchen, dining, cathedral garden room

  • Lounge, 4 bedrooms, 2 ensuites, bathroom, utility, WC

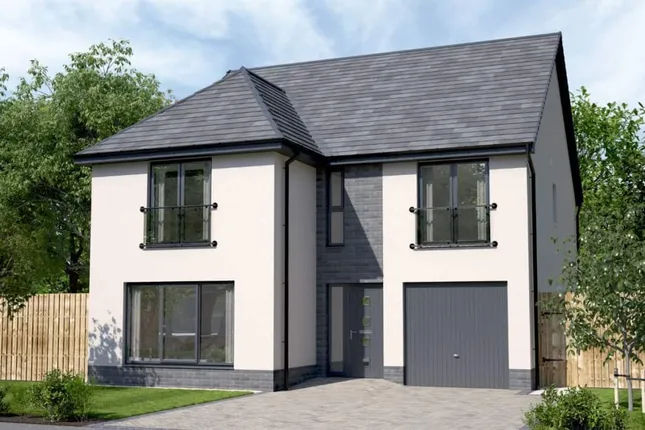
  • Integral garage, driveway for 2 cars, enclosed rear garden

  • EPC Band B

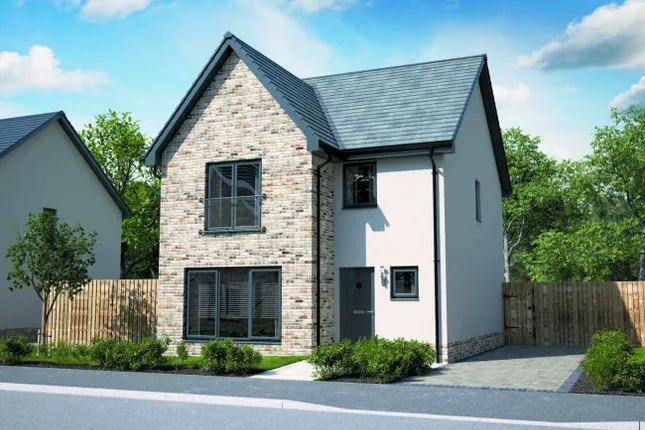
Set within the highly sought after Torvean development, this exceptional four-bedroom detached villa combines contemporary design, generous family living and a prime Inverness location. Built by Robertson Homes to their Cortona Garden Room specification, the property showcases stylish interiors, quality finishes, and beautifully laid herringbone flooring throughout the lounge, kitchen, and garden room. A bright and welcoming entrance hall leads into the stunning open plan kitchen, dining area and garden room, an impressive space designed for both everyday living and entertaining. Extensive glazing and French doors flood the room with natural light and provide direct access to the rear garden. The modern kitchen offers an excellent range of base and wall units, providing generous storage throughout and is equipped with high quality integrated appliances including an induction hob, double oven, fridge/freezer and dishwasher. It also features a well positioned breakfast bar for casual dining, alongside ample space for a full dining table and chairs, making it ideal for both everyday living and entertaining. A large built in storage cupboard enhances the practicality of the space even further.

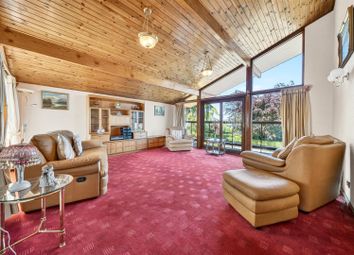
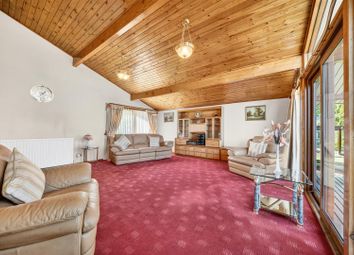
A separate utility room provides additional workspace with plumbing for a washing machine and space for a tumble dryer. The WC is conveniently located directly beside the utility, offering easy access without interrupting the flow of the main living areas. Completing the ground floor is a spacious front facing lounge, finished with the same elegant herringbone flooring for a seamless feel throughout.
Upstairs, the home offers four generous bedrooms. Two benefits from contemporary ensuite shower rooms, and one includes fitted wardrobes. The family bathroom is well appointed with a shower over the bath.
The property benefits from gas central heating and double glazing, an attractive lock block driveway providing parking for two cars, complemented by an integral garage for additional convenience. The garden includes a well-designed patio area, ideal for outdoor dining and relaxation, complemented by a neatly maintained lawn, along with stone walling and timber fencing that together create a secure and stylish outdoor setting.

Location: The property is situated on Golf View Road, in the Kinmylies area on the west side of Inverness, walking distance from Kings Golf Club. Excellent facilities can be found nearby at Charleston Shopping Complex which include a general store, post office, pharmacist and take-away. Education is provided at Kinmylies Primary Schools, with Secondary pupils attending Charleston Academy, all of which are within walking distance. A regular bus service to and from the City Centre is routed outside the property. Inverness City centre, a short distance away, offers extensive shopping leisure and entertainment facilities along with excellent road, rail and air links to the South and beyond.

Extras: All fitted floor coverings, fixtures and fittings, including all light fittings. Curtain poles and window blinds. Integrated appliances include the induction hob, double oven, extractor, fridge/freezer and dishwasher.

Services: Mains gas, electricity, water and drainage. Telephone and fibre broadband.

Factoring fee: There is a fee of £30 per month for the maintenance of the communal areas within the development.

Council tax: Band F

tenure: Freehold.

Floor area: 129m2

entry: By mutual agreement.

Viewing: Don’t delay – get in touch with Tailormade Moves today to arrange a viewing.

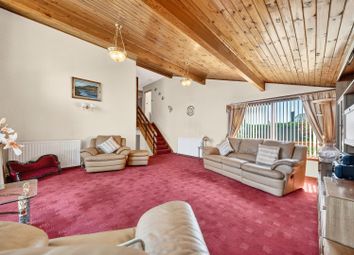
Lounge (5.03 x 3.67 (16'6" x 12'0"))

Kitchen/Diner (5.40 x 3.42 (17'8" x 11'2"))

Sunroom (3.64 x 3.98 (11'11" x 13'0"))

Utility Room (1.96 x 1.90 (6'5" x 6'2"))

Wc (1.42 x 1.94 (4'7" x 6'4"))

Principle Bedroom (3.10 x 3.67 (10'2" x 12'0"))

Principle Bedroom En-Suite (1.50 x 2.44 (4'11" x 8'0"))

Bedroom 2 (4.54 x 3.27 (14'10" x 10'8"))

Bedroom 2 En-Suite (2.26 x 1.45 (7'4" x 4'9"))

Bedroom 3 (2.45 x 3.77 (8'0" x 12'4"))

Bedroom 4/Study (2.60 x 3.24 (8'6" x 10'7"))

Bathroom (2.19 x 2.60 (7'2" x 8'6"))

Zoopla tools

Zoopla insights

Sign in and gain expert analysis to make informed decisions.

More information

  • Tenure

    Freehold

  • Council tax band

    D

  • Report this listing
See all recent sales in IV3

Property descriptions and related information displayed on this page are marketing materials provided by - Tailor Made Moves Ltd. Zoopla does not warrant or accept any responsibility for the accuracy or completeness of the property descriptions or related information provided here and they do not constitute property particulars. Please contact Tailor Made Moves Ltd for full details and further information.