£99,500
1 bed flat for saleElla Court, Kirk Ella, Hull HU10
1 bed
1 bath
1 reception
EPC Rating: C
About this property
Ground floor apartment with southerly aspect
No onward chain
Vacant possession
Modern kitchen and bathroom
A great community close to Willerby Square
Move in condition
Over 60's development
Private door to garden
Council Tax Band: C
EPC Rating: C
Much sought after ground floor retirement apartment with southerly aspect and conveniently close to the communal amenities.
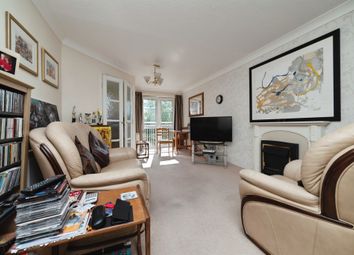
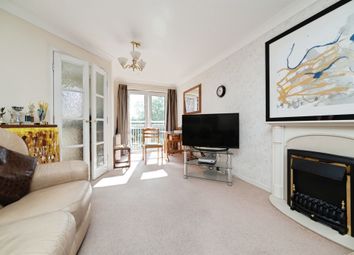
This premium retirement apartment occupies a prime position within a highly regarded development, benefiting from a bright, southerly aspect across the principal rooms. The living area is particularly spacious, featuring a private doorway that opens directly onto a quiet patio seating area. Internally, the property is presented in true move-in condition, having been recently enhanced by a fabulous modern kitchen and a stylishly updated bathroom complete with a double shower enclosure.
The well-proportioned layout includes a comfortable double bedroom with fitted wardrobes, ensuring ample storage. Residents also enjoy convenient access to excellent communal facilities, such as the shared lounge, laundry, and the Manager’s office. Offered to the market with the benefit of no onward chain, this attractive home represents a superb opportunity for those seeking a contemporary and comfortable lifestyle.
Viewing is highly recommended to appreciate the quality of the finish and the prime location.
Location
The property is located on the ground floor of Ella Court, this purpose built (originally McCarthy & Stone) retirement apartment block which is situated on Redland Drive close to its junction with Beverley Road and Willerby Square. This position is not only convenient for all the amenities in Willerby Square but also for the Willerby Retail Park and the area has excellent transport links to Hull, Beverley and beyond.
The Accommodation Comprises
All Ground Floor
Entrance Hall
Composite front door with security spyhole providing access off the communal hallway, intercom access from the communal entrance. Large storage/airing cupboard with electric hot water tank. Door through to the living room, bedroom and shower room.
Living Room (5.36m x 3.38m reducing to 2.69m (17'7" x 11'1" red)
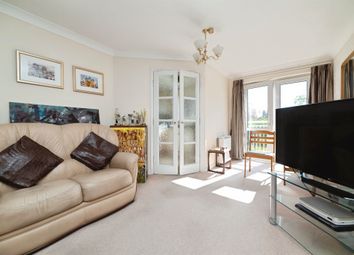
A well proportioned room offering the flexibility of space for both living and dining room furniture and with a southerly aspect and having door which opens onto a patio seating area in the communal garden. Window to one side. Wall mounted electric fire.
Kitchen (2.72m x 1.78m (8'11" x 5'10"))
A very attractive modern fitted kitchen with blue fronted base units and pink wall units, contrasting granite style work surfaces and ceramic tiled splashbacks. Four ring electric hob with extractor over, integrated oven, stainless steel sink and drainer and window to rear aspect.
Bedroom (4.75m to wardrobes x 2.62m (15'7" to wardrobes x 8)
Fitted wardrobes with mirrored fronts and window to southerly aspect overlooking the communal garden.
Shower Room (2.44m x 2.03m (8'0" x 6'8"))
With a three piece sanitary suite comprising double shower enclosure, vanity hand wash basin and close coupled w.c. Fully tiled walls.
Communal Facilities
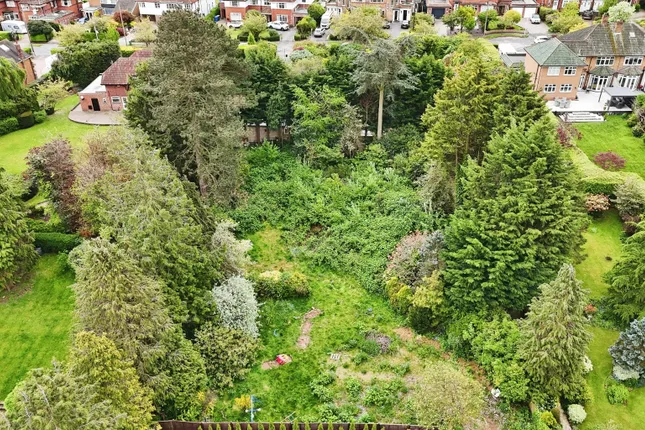
The communal gardens are beautifully maintained and managed under the maintenance contract. There is residents' parking within the development with space for visitors.
The development itself has a host of facilities for all residents with lifts serving all floors, communal lounge and kitchen, regular organised events, pre-bookable guest suite for visitors wishing to stay over, full use of the laundry room and refuse area. There is a part-time House Manager available during the week.
The communal gardens are predominantly laid to lawn with an array of shrubbery and plants, and designed to create space and privacy for residents to enjoy.
Agent's Note
On a sale of the property the Seller is responsible for paying a Transfer Fee to the Landlord of 1% of the sale price and also a Contingency Fee to the contingency fund of 1% of the sale price.
We understand the Service Charge is currently £164.14 per month and this covers the day-to-day running costs and long-term maintenance of the development such as exterior & grounds including roof and landscaped gardens, Estate Manager, emergency call systems, water rates, building insurance (N.B. Leaseholders are responsible for their own contents insurance), lift maintenance, fire alarm testing, contingency fund (used for long term repairs) and the Ground Rent is £828.20 per annum.
Services
Mains water, electricity and drainage services are connected to the property.
Central Heating
The property benefits from an electric heating system.
Double Glazing
The property benefits from uPVC double glazing.
Tenure
We believe the tenure of the property to be Leasehold (this will be confirmed by the vendor's solicitor).
102 years remaining on the lease and the lease term is until 2128 (125 years from the 1st March 2003).
Viewing
Contact the agent’s Willerby office on for prior appointment to view.
Financial Services
Quick & Clarke are delighted to be able to offer the locally based professional services of pr Mortgages Ltd to provide you with impartial specialist and in depth mortgage advice.
With access to the whole of the market and also exclusive mortgage deals not normally available on the high street, we are confident that they will be able to help find the very best deal for you.
Take the difficulty out of finding the right mortgage; for further details contact our Willerby office on or email
Zoopla tools
Stamp duty calculator
Our instant calculator helps you understand how much stamp duty is due on property purchases in England & Northern Ireland. Read the latest stamp duty news
This calculation is intended as a guide only. We are unable to provide financial advice, so it's important to consult with an adviser. It applies to UK residents purchasing residential properties in England and Northern Ireland, but does not apply if the purchase is made through a company.
Zoopla insights
Sign in and gain expert analysis to make informed decisions.
More information
Tenure
Leasehold (102 years)
Service charge
£1,970 per year
Council tax band
C
Ground rent
£828
Ground rent date of next review
Ground rent review period
Every 20 years
.png)