Just added

Offers over

£375,000

3 bed semi-detached house for sale
Adie Road, Greatstone, New Romney TN28

    • 3 beds

    • 2 baths

    • 3 receptions

  • Freehold

Mapps Estates

Logo of Mapps Estates

About this property

  • Semi-Detached & Extended Family Home

  • Beautifully Presented Throughout

  • Reception Hall With Underfloor Heating

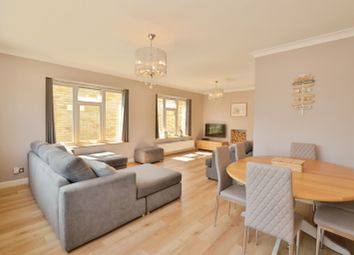
  • Large Open Plan Living & Dining Rooms

  • Modern Kitchen With Integrated Appliances

  • Ground Floor Home Office

  • Three Bedrooms

  • Bathroom & Downstairs Shower Room

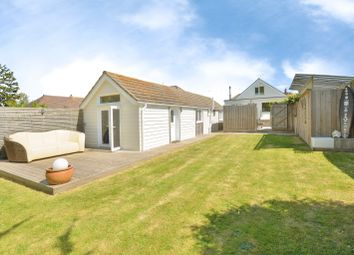
  • Large Family Garden To Rear

  • Garage Storeroom & Off-Road Parking

Mapps Estates are delighted to bring to the market this immaculately presented three bedroom semi-detached and extended family home located within walking distance of the beach. This well-appointed home boasts a spacious reception hall with underfloor heating, large open plan living and dining rooms, a modern fitted kitchen with integrated appliances, a home office and a modern shower room also with underfloor heating to the ground floor, and three bedrooms and a family bathroom to the first floor. The property also enjoys generous front and rear gardens, a garage store room and a driveway with off-road parking for up to four cars. An early viewing comes highly recommended.

Located on a popular residential road in Greatstone, within level walking distance of a small parade of shops and the beach. In the nearby Cinque Port town of New Romney, there is a selection of independent shops and restaurants including a Sainsbury's store. Primary and secondary schooling are also located close by, with Littlestone championship golf course and Dungeness National Nature Reserve also only a short drive away. The market town of Ashford is within easy driving distance and offers a far greater selection of shopping facilities and amenities together with high speed rail services from Ashford International railway station with travelling time to London St. Pancras in under 40 minutes. Heading east along the coast you will find the nearby towns of Hythe and Folkestone, giving easy access to the Channel Tunnel Terminal and Port of Dover and M20 motorway.

Ground Floor:

Front Entrance

With composite front door with inset frosted double glazed panel, opening to reception hall.

Reception Hall 13'8 X 10'2 (Max Points)

With fitted doormat, marble effect tiled floor with underfloor heating, stairs to first floor with bespoke brushed stainless steel handrail and glazed panel balustrade, recessed downlighters, underfloor heating control panel, vertical radiator.

Home Office 10' X 8'3

With built-in store cupboard housing consumer unit, electric and gas meters, recessed downlighters, extractor fan, vertical radiator.

Shower Room 4'10 X 4'10

With UPVC frosted double glazed window, quadrant shower cubicle with rainfall shower and separate hand-held shower attachment, wash hand basin with mixer tap over and store cabinet under, WC, extractor fan, electric heated towel rail, recessed downlighters, part-tiled walls, marble effect tiled floor with underfloor heating.

Dining Room 13'8 X 11'7

With wood effect laminate flooring, 'Nest' thermostat, radiator, large open doorway through to kitchen, large opening through to living room.

Living Room 18'2 X 11'10

With rear aspect UPVC double glazed window looking onto garden, large side aspect UPVC double glazed window, rear aspect double glazed door opening to patio and garden, wood effect laminate flooring, radiator.

Kitchen 18' X 7'

With side aspect UPVC double glazed window and back door, rolltop work surfaces with tiled splashbacks and concealed downlighting over, inset stainless steel one and a half bowl sink/drainer with mixer tap over, integrated dishwasher, five ring gas hob extractor canopy over, matching electric oven, separate combination microwave oven and warming drawer under, wine cooler, integrated larder fridge and freezer, utility area with space and plumbing for washing machine and tumble dryer, range of fitted matt grey finish store cupboards and drawers, plinth lighting, recessed downlighters, tiled floor.

First Floor:

Landing

With side aspect UPVC double glazed window, loft hatch, built-in airing cupboard housing wall-mounted Worcester Bosch gas-fired combination boiler and fitted shelving, doors to bedrooms and bathroom.

Bedroom 11'10 X 11'5

With rear aspect UPVC double glazed window, range of matching wood effect fitted furniture comprising wardrobes, bedside tables, dressing table and chest of drawers, coved ceiling, radiator.

Bedroom 12'5 X 11'10 (Max Points)

With front aspect UPVC double glazed window, coved ceiling, radiator.

Bedroom 8'7 X 6'4

With front aspect UPVC double glazed window, recessed built-in wardrobe with hanging rail and shelf over, coved ceiling, radiator.

Family Bathroom 7'2 X 6'9

With UPVC frosted double glazed window, shower bath with central mixer tap, Triton electric shower and curved shower screen over, wash hand basin with store cabinet under, WC, extractor fan, chrome effect heated towel rail, fully tiled walls, tile effect vinyl flooring.

Outside:

To the front of the property is a long front garden laid to lawn and with a driveway to the side providing off-road parking for up to four cars, By the front entrance is an attractive gravelled area, a bin store and two outdoor wall lights. A side gate opens to a pathway leading through to the rear garden and an outside tap by the back door. The generous rear garden enjoys a paved patio area, a large lawn, an outdoor wall light, and a pathway leading to a garden shed. The fencing panels and posts have also recently been replaced.

Garage Storeroom 8'8 X 6'1

With a garage up and over door, fitted workbench and shelving, power and light.

Zoopla tools

Stamp duty calculator

Our instant calculator helps you understand how much stamp duty is due on property purchases in England & Northern Ireland. Read the latest stamp duty news

From 1st April 2025 £-

This calculation is intended as a guide only. We are unable to provide financial advice, so it's important to consult with an adviser. It applies to UK residents purchasing residential properties in England and Northern Ireland, but does not apply if the purchase is made through a company.

Zoopla insights

Sign in and gain expert analysis to make informed decisions.

More information

  • Tenure

    Freehold

  • Council tax band

    C

See all recent sales in TN28

Property descriptions and related information displayed on this page are marketing materials provided by - Mapps Estates. Zoopla does not warrant or accept any responsibility for the accuracy or completeness of the property descriptions or related information provided here and they do not constitute property particulars. Please contact Mapps Estates for full details and further information.