Just added

Guide price

£750,000

(£586/sq. ft)

5 bed cottage for sale
High Street, Barrington, Cambridge CB22

    • 5 beds

    • 2 baths

    • 3 receptions

    • 1,279 sq. ft

  • Freehold

Cheffins - Cambridge

Logo of Cheffins - Cambridge

About this property

    A beautifully positioned Grade II Listed four/five bedroom thatched cottage overlooking the village green within one of South Cambridgeshire’s most picturesque and highly regarded villages. Rich in charm and period character throughout, the property offers versatile and sympathetically extended accommodation approaching 1,280 sq ft, combining traditional cottage features with practical family living, together with mature gardens, private parking and excellent access to Cambridge and London via road and rail links.

    Part Glazed Entrance Door

    Leading through into:

    Entrance Hall

    With staircase rising to first floor accommodation, radiator, exposed timbers, panelled doors leading to respective rooms and opening through into:

    Kitchen Area

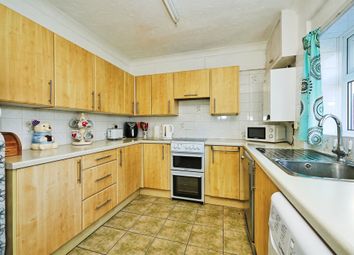
    Fitted with a range of country style wall and base mounted storage cupboards and drawers with preparation surfaces over incorporating butler style sink with mixer tap. Space and plumbing for appliances, exposed timbers, quarry tiled style flooring, window to side aspect and impressive inglenook style fireplace with inset feature stove. Opening through into:

    Pantry

    Providing extensive shelved storage space with fitted shelving.

    Living/Dining Room

    A superb later addition to the property creating a wonderfully sociable open plan reception space ideally suited for both family living and entertaining. A particularly light room with windows and French doors overlooking and leading to the gardens, exposed timbers, radiators and ample space for both seating and dining arrangements.

    Shower Room

    Comprising low level WC, wash hand basin and walk in shower enclosure with fitted shower unit. Obscured window, tiled surrounds and radiator.

    Sitting Room

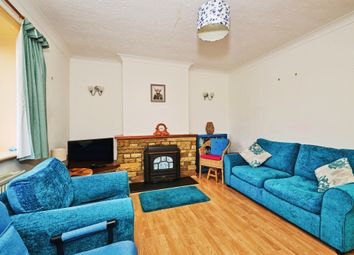
    A characterful reception room positioned within the original part of the cottage featuring impressive inglenook fireplace, exposed timbers, fitted shelving, windows to side and rear aspects and stable style door leading externally.

    Bedroom Five/Study

    A versatile room currently utilised as a bedroom but equally suitable as a home office or study with window to side aspect and radiator.

    Bedroom Three

    A well proportioned ground floor double bedroom with French doors opening onto the rear garden, radiator and window to side aspect.

    First Floor

    Landing

    With exposed timbers and doors leading to respective rooms.

    Bedroom Two

    A well proportioned double bedroom with window overlooking the garden, exposed timbers and opening through into:

    Bedroom Four/Dressing Room

    Providing an excellent dressing room arrangement to Bedroom Two although equally capable of being utilised as a nursery, occasional bedroom or study if desired. Window to side aspect and exposed timbers.

    Bedroom One

    A further double bedroom with exposed timbers and window to side aspect.

    Bath Area

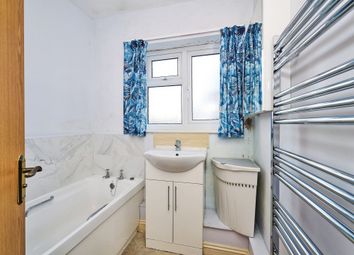
    Featuring freestanding bath serving the first floor accommodation.

    Outside

    The property occupies a delightful position overlooking the village green and is set back from the road behind an attractive picket fence and mature wildflower style frontage, creating an immediate sense of charm and privacy.

    A private driveway provides off road parking whilst the enclosed rear gardens are predominantly laid to lawn interspersed with mature trees and established planting. There are several distinct seating areas positioned throughout the garden alongside productive vegetable beds and gravelled sections, all combining to create a wonderfully peaceful outside space.

    A substantial patio area provides an ideal entertaining space for al fresco dining during the warmer months. The property also benefits from useful outbuildings including sheds and a workshop complete with power and water connected.

    Zoopla tools

    Stamp duty calculator

    Our instant calculator helps you understand how much stamp duty is due on property purchases in England & Northern Ireland. Read the latest stamp duty news

    From 1st April 2025 £-

    This calculation is intended as a guide only. We are unable to provide financial advice, so it's important to consult with an adviser. It applies to UK residents purchasing residential properties in England and Northern Ireland, but does not apply if the purchase is made through a company.

    Zoopla insights

    Sign in and gain expert analysis to make informed decisions.

    More information

    • Tenure

      Freehold

    • Council tax band

      F

    See all recent sales in CB22

    Property descriptions and related information displayed on this page are marketing materials provided by - Cheffins - Cambridge. Zoopla does not warrant or accept any responsibility for the accuracy or completeness of the property descriptions or related information provided here and they do not constitute property particulars. Please contact Cheffins - Cambridge for full details and further information.