Just added

£425,000

4 bed detached house for sale
Gladstone Street, Anstey LE7

    • 4 beds

    • 1 bath

    • 3 receptions

  • Freehold

Riva Lily, Powered by eXp

Logo of Riva Lily, Powered by eXp

About this property

    A Truly Unique Four Double Bedroom Detached Family Home with Stunning South-West Facing Garden.

    A rare opportunity to purchase a completely unique and individually designed detached family home that effortlessly stands out from the crowd. Extended and beautifully presented throughout, this exceptional four double bedroom property combines character, style and versatile family living with a stunning south-west facing landscaped garden. For buyers searching for something a little different, this remarkable home delivers personality and quality in abundance.

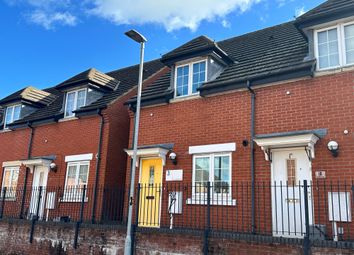
    Set behind a charming five-bar gate, the property benefits from ample off-road parking and immediately impresses upon arrival. Stepping inside, you are welcomed by a striking entrance hallway featuring attractive tiled flooring, useful under-stairs storage and access to a stylish ground floor cloakroom complete with fitted storage, WC, wash hand basin and side aspect window.

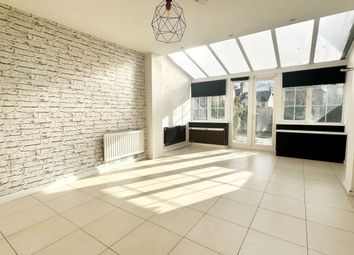
    The beautifully designed family sitting room is positioned to the rear of the property and provides a wonderful entertaining and relaxing space. Featuring bi-fold doors opening directly onto the garden, a multi-fuel burning stove and bespoke fitted cabinetry within the chimney breast, this room perfectly blends character and modern living. A further window overlooks the rear garden, enhancing the natural light throughout.

    French doors lead through to a second reception room currently used as a home office, featuring bespoke fitted shutters and a window to the front aspect. This versatile space continues through to a third reception room, presently utilised as a children’s family room. With built-in storage, windows to the side aspect and French doors opening onto the rear garden, this is an ideal additional living space for growing families.

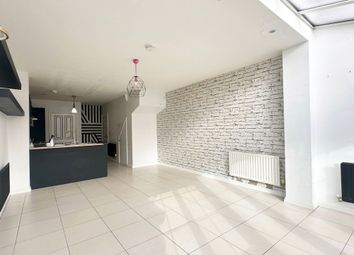
    At the heart of the home is the impressive open-plan kitchen diner — undoubtedly one of the property’s standout features. Beautifully fitted with a range of matching wall and base units, wooden worktops, Belfast sink and a Rangemaster gas cooker, the kitchen perfectly balances country-style charm with practicality. Additional features include an integrated dishwasher, space for an American-style fridge freezer, a Victorian-style fireplace feature and two front-facing windows providing excellent natural light. A stable door offers convenient side access to the garden.

    The first-floor galleried landing is another attractive feature of the home and provides access to four well-proportioned double bedrooms and the family bathroom, along with loft access and a window allowing additional light onto the landing area.

    The principal bedroom is beautifully presented and enjoys lovely views over the rear garden through a double glazed window fitted with bespoke shutters. Bedroom two is another spacious double room featuring fitted wardrobes, a built-in dressing table and a front-facing window. Bedroom three also accommodates a double bed and benefits from a fitted workstation, making it ideal for home working or studying. Bedroom four is currently utilised as a dressing room but comfortably accommodates a double bed if required.

    The stylish four-piece family bathroom perfectly complements the character of the property and includes a freestanding bath with mixer shower attachment, walk-in shower with Victorian-style fittings, wash hand basin, WC and a Victorian-style radiator. A double glazed window and additional extractor fan complete the room.

    Externally, the beautifully landscaped south-west facing rear garden provides a fantastic outdoor entertaining space. A generous patio seating area leads onto the lawned garden, bordered by raised flower beds and mature planting, while a summer house positioned at the rear creates an ideal retreat or hobby space.

    This exceptional detached family home offers an incredibly rare opportunity to acquire a distinctive and characterful property with generous accommodation, stylish presentation and a layout perfectly suited to modern family life.

    Key Features


    • Unique and individually designed detached family home
    • Four double bedrooms
    • Three versatile reception rooms
    • Stunning open-plan kitchen diner
    • Multi-fuel burning stove
    • Bi-fold doors opening onto the garden
    • Bespoke fitted shutters and cabinetry
    • Stylish four-piece family bathroom
    • South-west facing landscaped rear garden
    • Summer house
    • Ample off-road parking behind five-bar gate
    • Beautifully presented throughout
    • Rare opportunity to purchase a truly one-of-a-kind home

    Zoopla tools

    Stamp duty calculator

    Our instant calculator helps you understand how much stamp duty is due on property purchases in England & Northern Ireland. Read the latest stamp duty news

    From 1st April 2025 £-

    This calculation is intended as a guide only. We are unable to provide financial advice, so it's important to consult with an adviser. It applies to UK residents purchasing residential properties in England and Northern Ireland, but does not apply if the purchase is made through a company.

    Zoopla insights

    Sign in and gain expert analysis to make informed decisions.

    More information

    • Tenure

      Freehold

    • Council tax band

      D

    See all recent sales in LE7

    Property descriptions and related information displayed on this page are marketing materials provided by - Riva Lily, Powered by eXp. Zoopla does not warrant or accept any responsibility for the accuracy or completeness of the property descriptions or related information provided here and they do not constitute property particulars. Please contact Riva Lily, Powered by eXp for full details and further information.