Just added

Guide price

£2,250,000

5 bed detached house for sale
Pankhurst Farm, West End GU24

    • 5 beds

    • 4 baths

  • Chain free
  • Freehold

Hamiltons Property Services

Logo of Hamiltons Property Services

About this property

  • Five Double Bedrooms

  • Two En Suite Bathrooms

  • Four Recption Arears

  • Walking Distance of Gordons School

  • No Onward Chain

  • Presented In Show Home Condition

**No Onward Chain**
Oscars Lodge is an exceptional five-bedroom detached country residence, forming part of an exclusive collection of just four luxury homes within the former Pankhurst Farm, perfectly positioned between the sought-after Surrey villages of West End and Chobham. Ideally located within walking distance of the prestigious Gordon’s School, each property within this unique development has been thoughtfully designed and constructed to an exacting standard, combining timeless character with contemporary family living at its finest.

Oscars Lodge is an exceptional five-bedroom detached country residence, forming part of an exclusive collection of just four luxury homes within the former Pankhurst Farm, perfectly positioned between the sought-after Surrey villages of West End and Chobham. Ideally located within walking distance of the prestigious Gordon's School, each property within this unique development has been thoughtfully designed and constructed to an exacting standard, combining timeless character with contemporary family living at its finest.

Approached via impressive automated hardwood gates flanked by imposing stone-capped piers, the property immediately creates a striking first impression. A granite threshold opens onto a spacious resin-bound driveway with elegant granite-set curved edging and beautifully manicured surroundings. The exterior architecture perfectly reflects the home's country-inspired charm, featuring carefully selected handmade bricks laid in Flemish bond with detailed plinth work, complemented by a mixture of traditional clay roof tiles. Sash-style windows, stone-cast detailing, matching window dressings and a bespoke curved porch complete the attractive façade.

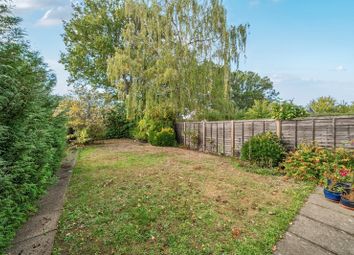
The rear of the property is equally impressive, offering a beautifully landscaped garden designed for privacy, tranquillity and outdoor entertaining. Smooth stone paving, oak sleeper borders and tiered lawns combine to create an idyllic and secluded setting.

Internally, the spacious and welcoming entrance hall sets the tone for the quality found throughout the home, featuring a stunning oak staircase with bullnose treads and matching handrails rising to a galleried landing, perfectly complemented by matching oak internal doors.

At the heart of the home lies the magnificent open-plan kitchen/dining room - an outstanding space designed for both family living and entertaining. The bespoke hand-painted kitchen features curved stone worktops, a central island and a range of integrated 'Miele' and 'Fisher & Paykel' appliances, together with a 'Quooker' boiling water tap. Finished to the highest specification, the kitchen seamlessly blends cutting-edge technology with elegant design. Bi-fold doors open directly onto the stunning rear garden, effortlessly connecting indoor and outdoor living.

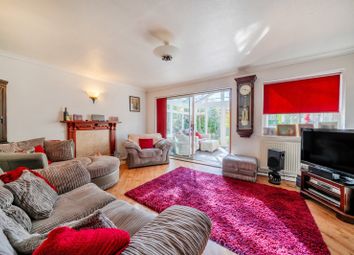
Further ground floor accommodation includes a beautiful double-aspect drawing room with feature fireplace and built-in 'Parkray' stove, a formal dining room, a study - both benefitting from attractive bay-fronted windows - together with a utility room and cloakroom/WC.

The first floor continues to impress, offering five generously proportioned bedrooms and three luxurious bath/shower rooms finished in a contemporary style. Bedrooms one and two benefit from their own beautifully appointed en-suite facilities with fully tiled walls and flooring, walk-in showers and ambient lighting. The principal bedroom suite and family bathroom both feature separate baths and showers, all enhanced by premium fittings including Hansgrohe fixtures and Villeroy & Boch sanitary ware. Built-in wardrobes are fitted to all bedrooms.

Modern technology has been thoughtfully incorporated throughout, with Cat 5 cabling allowing integration of AV systems including satellite/cable television, multi-room 'Sonos', Sky, Blu-ray, gaming consoles and computers. The home also benefits from solid concrete flooring to both the ground and first floors, together with underfloor heating throughout.

Set between the ever-popular Surrey villages of West End and Chobham, the property enjoys convenient access to an excellent range of local shops, pubs and restaurants. Schooling is particularly well catered for, lying within the catchment area for the highly regarded Gordon's School and Holy Trinity Primary School. The property is also close to the picturesque Chobham and Horsell Commons, offering hundreds of acres of scenic walks and bridle paths, whilst excellent transport links via the M25 and M3 provide easy access to London and the surrounding areas.

Council Tax Band G

Zoopla tools

Stamp duty calculator

Our instant calculator helps you understand how much stamp duty is due on property purchases in England & Northern Ireland. Read the latest stamp duty news

From 1st April 2025 £-

This calculation is intended as a guide only. We are unable to provide financial advice, so it's important to consult with an adviser. It applies to UK residents purchasing residential properties in England and Northern Ireland, but does not apply if the purchase is made through a company.

Zoopla insights

Sign in and gain expert analysis to make informed decisions.

More information

See all recent sales in GU24

Property descriptions and related information displayed on this page are marketing materials provided by - Hamiltons Property Services. Zoopla does not warrant or accept any responsibility for the accuracy or completeness of the property descriptions or related information provided here and they do not constitute property particulars. Please contact Hamiltons Property Services for full details and further information.