Guide price
£235,000
(£279/sq. ft)
2 bed semi-detached house for saleOldbury Road, Hartshill, Nuneaton CV10
2 beds
1 bath
1 reception
843 sq. ft
EPC Rating: C
About this property
Semi Detached House
On The Doorstep To Hartshill Hayes Country Park
Lounge, Family Room & Kitchen
Ground Floor Shower Room
Two Bedrooms (Formerly Three)
Driveway, Garage & Gardens
Ideal First Time Buy
Early Viewing Advised
EPC Rating C
Council Tax Band B
Level access
Oldbury Road, Hartshill, Nuneaton, CV10 0Te
Here is an impressive Semi Detached House, nestled on the established Oldbury Road in Hartshill. This charming home presents opportunity for buyers seeking a blend of village-edge tranquillity and convenient access to local amenities. Positioned within walking distance of the beautiful Hartshill Hayes Country Park, the property is ideal for those who enjoy woodland walks, open green space and countryside surroundings. The house is configured as two double bedrooms, with straightforward potential to revert to its original three bedroom layout.
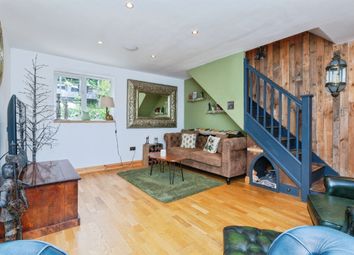
Upon entering, a welcoming hall features a double glazed door and stairs leading to the first floor. The spacious lounge, illuminated by a double glazed window to the front, provides a comfortable area for relaxation and seamlessly connects to the family room via double glazed sliding doors. The inner hall offers practical storage solutions before leading into the heart of the home.
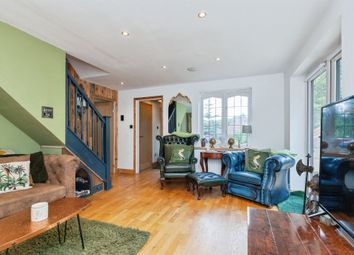
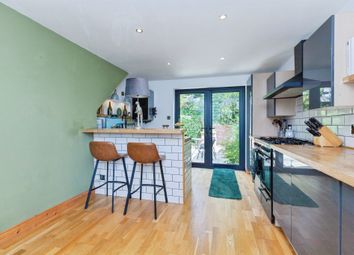
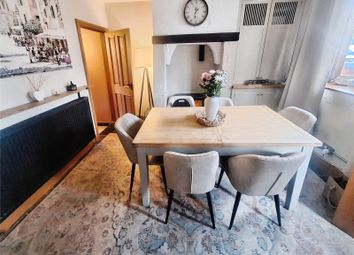
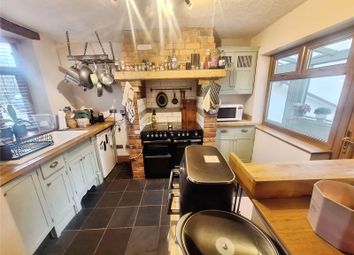
The impressive family room is a true highlight, boasting a tiled floor, a stylish vertical radiator, and an abundance of natural light from its double glazed windows, skylight windows and French doors that open directly onto the rear garden, creating a wonderful indoor-outdoor flow. The kitchen is well-appointed with an inset sink unit, fitted base units, and ample work surfaces. It comes equipped with a built-in oven, hob, and extractor fan, alongside plumbing for both a dishwasher and washing machine, and space for a fridge freezer. Fitted boiler, a vertical radiator, and a double glazed window overlooking the garden complete this functional space.
Adding to the ground floor's practicality is a convenient shower room, featuring a modern shower enclosure, a pedestal wash hand basin, and a low-level WC. The radiator and two double glazed windows ensure comfort and ventilation.

To the first floor, the landing provides useful overhead storage, a radiator, and a double glazed window. Bedroom one is a generous double, benefiting from a radiator and two double glazed windows, ensuring a bright and airy atmosphere. Bedroom two, formerly two separate bedrooms, is exceptionally spacious, featuring two radiators, two double glazed windows, and access to the loft, offering further potential or storage.
Externally, the property boasts a full-width driveway to the front, providing ample off-road parking, with side double gates offering convenient access for further parking and access to the garage. The front is largely enclosed by a perimeter wall, enhancing privacy. The rear garden is a delightful outdoor haven, featuring a paved patio perfect for al fresco dining, a tarmac area, a neat lawn, and a further rear patio, all complemented by the garage for additional storage or parking.
Location is key, and this property excels. Enjoy the semi-rural feel with the convenience of local amenities close by. Nature lovers will appreciate the proximity to Hartshill Hayes Country Park, offering beautiful woodland walks and far-reaching views. Commuters will find excellent transport links, with the A5 and wider road networks easily accessible, and rail links available from Nuneaton station. Families will benefit from being near reputable local schools, including Nathaniel Newton Infant School, Michael Drayton Junior School, and Hartshill Academy. This home truly offers a fantastic lifestyle opportunity. Early viewing is advised.
Hall
Lounge
10' 7" x 16' 3"
Family Room
13' x 16' 4"
Kitchen
9' 1" x 9' 9"
Ground Floor Shower Room
9' 3" x 5' 4"
Landing
Bedroom 1
9' 2" x 15' 9"
Bedroom 2
10' 7" x 16' 1"
Driveway
Garage
Gardens
Local Authority
North Warwickshire Council.
Agents Note
We have not tested any of the electrical, central heating or sanitary ware appliances. Purchasers should make their own investigations as to the workings of the relevant items. Floor plans are for identification purposes only and not to scale. All room measurements and mileages quoted in these sales details are approximate. Subjective comments in these details imply the opinion of the selling Agent at the time these details were prepared. Naturally, the opinions of purchasers may differ. These sales details are produced in good faith to offer a guide only and do not constitute any part of a contract or offer. We would advise that fixtures and fittings included within the sale are confirmed by the purchaser at the point of offer. Images used within these details are under copyright to Alan Cooper Estates and under no circumstances are to be reproduced by a third party without prior permission.
Zoopla tools
Stamp duty calculator
Our instant calculator helps you understand how much stamp duty is due on property purchases in England & Northern Ireland. Read the latest stamp duty news
This calculation is intended as a guide only. We are unable to provide financial advice, so it's important to consult with an adviser. It applies to UK residents purchasing residential properties in England and Northern Ireland, but does not apply if the purchase is made through a company.
Zoopla insights
Sign in and gain expert analysis to make informed decisions.
.png)