Offers in region of
£180,000
4 bed end terrace house for saleWalton Road, Upton WF9
4 beds
1 bath
1 reception
About this property
Extended End Terrace House
Entrance
Lounge
Dining Kitchen
Four Bedrooms
Bathroom & WC
Integral Garage
Lawned gardens front and rear
Off road parking
An extended four bedroom end terraced property with gardens front and rear, off road parking and an integral garage. Comprising of Entrance Lobby, Lounge, Kitchen/Diner, Four Bedrooms, Bathroom & WC.
The property would make a great family home and is within walking distance of local shops and the primary school.
Front Lawned garden with timber fencing and drive providing off road parking.
Entrance vestibule A Upvc entrance door leads into the property. Radiator. Stairs to the first floor and door into the lounge.
Lounge 15' 10" x 13' 2" (4.83m x 4.01m) Coving to the ceiling and parquet style vinyl flooring. Radiator. Oak fire surround with black interior and hearth surmounted by an electric log burner style fire. Door into the kitchen.
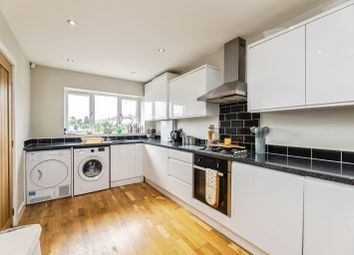
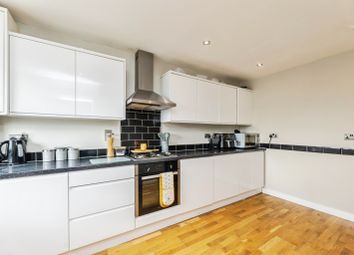
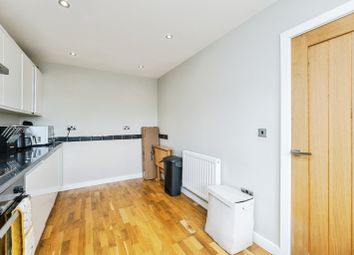
Kitchen/diner 20' 11" x 8' 3" (6.38m x 2.51m) Having white base and wall units with grey work surfaces and a stainless steel sink and drainer. White tiling to the splash backs. Two separate breakfast bar areas with black work surfaces. Vaillant boiler. Beko double oven and hob. Door to the garage and Upvc half glazed door out to the rear garden. Under stairs storage cupboard.
Stairs/landing Stairs to the first floor with handrail. Loft hatch.
Bedroom one 12' 3" x 11' 6" (3.73m x 3.51m) A front facing double room decorated in contrasting styles. Cream vertical blinds. Radiator.
Bedroom two 12' 3" x 10' 1" (3.73m x 3.07m) A rear facing double room in pastel shades. Radiator.
Bedroom three 8' 7" x 8' 4" (2.62m x 2.54m) A rear facing room. Radiator with thermostatic valve.
Bedroom four 9' 11" x 8' 4" (3.02m x 2.54m) A front facing room with built in captain/bunk bed over the stairs bulkhead. Radiator.
Bathroom 10' 1" x 7' 11" (3.07m x 2.41m) Grey wall panelling, white panelled ceiling and black vinyl flooring. White panelled bath with bath shower mixer tap. Pedestal wash basin. Corner shower cubicle with thermostatic shower. Extractor. Radiator.
Separate WC 7' 11" x 3' 7" (2.41m x 1.09m) White pedestal wash basin. Dual flush white wc. Black vinyl flooring.
Garage Integral garage with tilt and lift door.
Rear Enclosed large lawned garden. Large concrete patio area.
Zoopla tools
Stamp duty calculator
Our instant calculator helps you understand how much stamp duty is due on property purchases in England & Northern Ireland. Read the latest stamp duty news
This calculation is intended as a guide only. We are unable to provide financial advice, so it's important to consult with an adviser. It applies to UK residents purchasing residential properties in England and Northern Ireland, but does not apply if the purchase is made through a company.
Zoopla insights
Sign in and gain expert analysis to make informed decisions.
.jpeg)