Just added

£325,000

(£290/sq. ft)

4 bed semi-detached house for sale
Bursledon Close, Felpham PO22

    • 4 beds

    • 2 baths

    • 1 reception

    • 1,119 sq. ft

  • EPC Rating: D

  • Chain free
  • Auction
  • Freehold

White and Brooks

Logo of White and Brooks

About this property

  • Immediate ‘exchange of contracts’ available

  • Being sold via ‘Secure Sale’

  • Semi-detached house

  • 4 Bedrooms

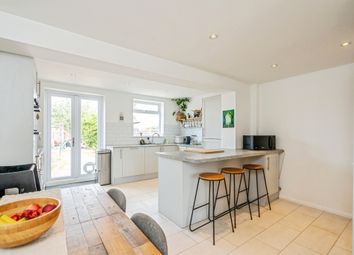
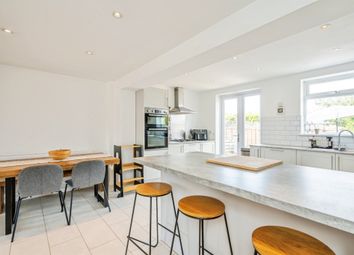
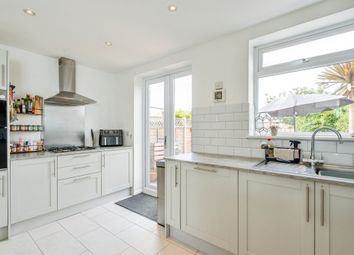
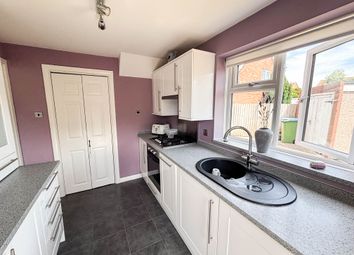
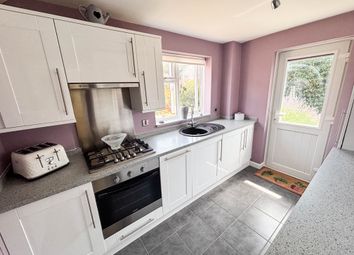
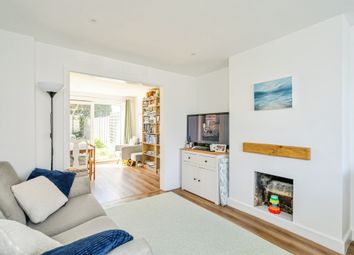
  • Open plan kitchen dining area

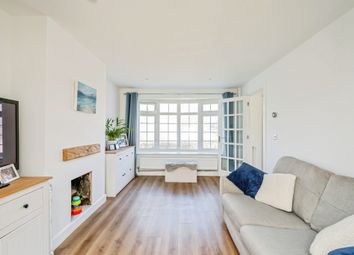
  • Spacious living room

  • Contemporary family bathroom

  • En-suite shower room to primary bedroom

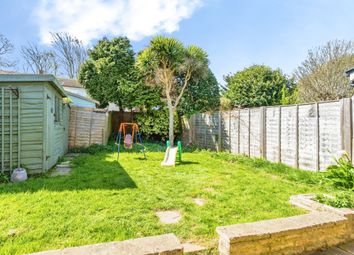
  • Large rear garden

  • Driveway

  • Integral garage

  • No onward chain

Being sold via Secure Sale online bidding. Terms & Conditions apply. Starting Bid £325,000

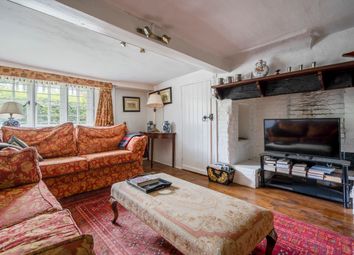
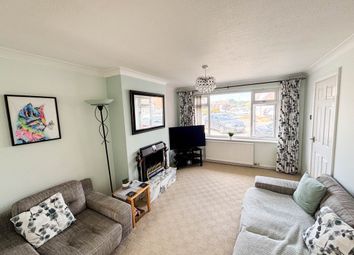
This impressive four-bedroom, two-bathroom semi-detached house offers a superb blend of modern style and practical family living. The property welcomes you with a bright and airy entrance hall, featuring contemporary wooden flooring and setting a welcoming tone from the outset. The spacious reception room is illuminated by large windows, complemented by modern wooden flooring and a charming fireplace, creating a warm and inviting atmosphere ideal for relaxation or entertaining guests. The heart of the home is the open plan kitchen and dining area, boasting sleek modern kitchen units, integrated appliances, and a breakfast bar. Elegant wooden flooring and vibrant feature wallpaper add character, while French doors open directly onto the garden, seamlessly connecting indoor and outdoor spaces. The four bedrooms include well-proportioned spaces and large windows, providing plenty of natural light. Two modern bathrooms, one with a luxurious walk-in shower and marble-effect tiles, the other with a bath-tub and contemporary tiling, cater to both comfort and practicality. There is also a fully boarded and carpeted loft space, with electricity connected, offering the potential for office space, subject to the necessary planning consents.

Beyond the interiors, the property excels in outdoor living and family-friendly features. A spacious, enclosed garden with a well-maintained lawn and patio area provides the perfect setting for outdoor entertaining, relaxation, or children’s play. The garden is easily accessible from the main living areas through elegant French doors, enhancing the sense of space and light. The child-friendly play area ensures the garden is ideal for family life, while the patio offers a tranquil spot for alfresco dining. The front of the house presents a low-maintenance, landscaped garden with decorative stones and a welcoming blend of brickwork and cladding. Off-road parking for multiple vehicles and an integral garage offer convenience and abundant storage options. Additional features such as recessed lighting, modern décor throughout, and thoughtfully designed storage solutions add to the property’s appeal. With its balance of style, space, and functionality, this semi-detached home is perfectly suited to modern family living, offering comfort, versatility, and excellent outdoor amenities.

Pattinson Auction are working in Partnership with the marketing agent on this online auction sale and are referred to below as 'The Auctioneer'. This auction lot is being sold either under conditional (Modern) or unconditional (Traditional) auction terms and overseen by the auctioneer in partnership with the marketing agent.
The property is available to be viewed strictly by appointment only via the Marketing Agent or The Auctioneer. Bids can be made via the Marketing Agents or via The Auctioneers website.Please be aware that any enquiry, bid or viewing of the subject property will require your details being shared between both any marketing agent and The Auctioneer in order that all matters can be dealt with effectively.
The property is being sold via a transparent online order to submit a bid upon any property being marketed by The Auctioneer, all bidders/buyers will be required to adhere to a verification of identity process in accordance with Anti Money Laundering procedures. Bids can be submitted at any time and from anywhere.Our verification process is in place to ensure that aml procedure are carried out in accordance with the law. The advertised price is commonly referred to as a ‘Starting Bid’ or ‘Guide Price’ and is accompanied by a ‘Reserve Price’. The ‘Reserve Price’ is confidential to the seller and the auctioneer and will typically be within a range above or below 10% of the ‘Guide Price’ / ‘Starting Bid’. These prices are subject to change. An auction can be closed at any time with the auctioneer permitting for the property (the lot) to be sold prior to the end of the auction.

A Legal Pack associated with this particular property is available to view upon request and contains details relevant to the legal documentation enabling all interested parties to make an informed decision prior to bidding. The Legal Pack will also outline the buyers’ obligations and sellers’ commitments. It is strongly advised that you seek the counsel of a solicitor prior to proceeding with any property and/or Land Title purchase.
In order to secure the property and ensure commitment from the seller, upon exchange of contracts the successful bidder will be expected to pay a non-refundable deposit equivalent to 5% of the purchase price of the property. The deposit will be a contribution to the purchase price. A non-refundable reservation fee up to 7.2% inc VAT (subject to a minimum which could be up to £7,200 inc VAT) is also required to be paid upon agreement of sale. The Reservation Fee is in addition to the agreed purchase price and consideration should be made by the purchaser in relation to any Stamp Duty Land Tax liability associated with overall purchase costs.
Both the Marketing Agent and The Auctioneer may believe necessary or beneficial to the customer to pass their details to third party service suppliers, from which a referral fee may be obtained. There is no requirement or indeed obligation to use these recommended suppliers or services.

EPC Rating: D

Living Room (3.97m x 4.16m)

Dining Area (2.89m x 3.30m)

Kitchen (4.61m x 3.29m)

Hallway (1.73m x 1.99m)

Integral Garage (2.26m x 4.26m)

WC (1.32m x 0.78m)

Entry (1.69m x 1.36m)

Bedroom 1 (3.11m x 3.96m)

Bedroom 2 (2.76m x 3.52m)

Bedroom 3 (1.99m x 2.97m)

Bedroom 4 (2.08m x 5.49m)

Landing (4.29m x 2.50m)

Disclaimer

Agent’s Note: We have not tested any equipment, fittings, or services and cannot confirm their working order. Buyers should seek verification from their solicitor or surveyor. Items shown in photos may not be included in the sale. Room measurements are approximate and should not be relied upon for ordering furniture, appliances, or flooring. These particulars are intended as a general guide only. Please contact us to verify any important details, especially if travelling a long distance to view. Any references to parking have not been checked and should be confirmed by the buyer’s legal representative.

Zoopla tools

Zoopla insights

Sign in and gain expert analysis to make informed decisions.

More information

  • Tenure

    Freehold

  • Council tax band

    D

  • Ground rent

    £0

See all recent sales in PO22

Property descriptions and related information displayed on this page are marketing materials provided by - White and Brooks. Zoopla does not warrant or accept any responsibility for the accuracy or completeness of the property descriptions or related information provided here and they do not constitute property particulars. Please contact White and Brooks for full details and further information.