Guide price
£375,000
3 bed detached house for saleClover Way, Newton Abbot TQ12
3 beds
2 baths
2 receptions
About this property
Detached home with south facing rear garden
Exceptional condition throughout
Newly fitted kitchen appliances
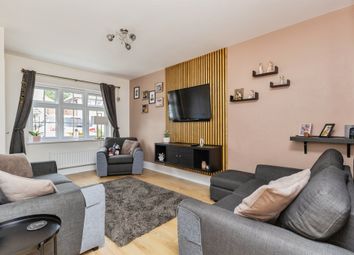
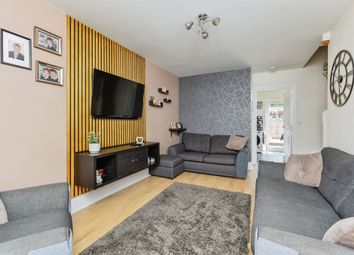
Lounge
Modern kitchen/diner
Three double bedrooms
Ensuite to principal bedroom
Downstairs WC
Air conditioning
Garage and driveway parking for 5 cars
Beautifully presented three bedroom detached family home located within a sought after residential development. Offering spacious and stylish accommodation throughout, the property features a bright living room, stunning open plan kitchen/dining room with recently fitted appliances, downstairs WC and air conditioning to both floors. Upstairs are three generous double bedrooms, including a principal bedroom with ensuite, plus a modern family bathroom. Outside boasts a beautifully landscaped south facing garden, detached garage and driveway parking for up to five vehicles.
A beautifully presented and exceptionally well maintained three bedroom detached family home, situated within a highly sought after residential development and offering stylish, spacious accommodation perfectly suited to modern family living. Benefiting from a detached garage, an extended driveway providing off road parking for up to five vehicles, air conditioning to both floors and a beautifully landscaped rear garden, this impressive property combines comfort, practicality and contemporary design throughout.

The property is entered via a welcoming entrance hall which leads through to a bright and elegant living room, featuring generous proportions and an abundance of natural light from the front aspect windows, creating a warm and inviting space for relaxing and entertaining.
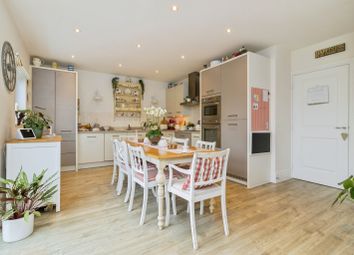
To the rear of the property is a stunning open plan kitchen and dining room extending across the full width of the house, providing an exceptional family and entertaining space. The contemporary kitchen is fitted with a range of modern units, extensive worktop space and recently fitted integrated appliances, while multiple built in storage cupboards add further practicality. The dining area comfortably accommodates a large family dining table and enjoys a pleasant outlook over the rear garden. A stylish downstairs WC completes the ground floor accommodation.
The first floor offers three generously proportioned double bedrooms, all beautifully presented and designed with comfort in mind. The impressive principal bedroom benefits from its own modern ensuite shower room, while the remaining bedrooms are served by a contemporary family bathroom. Additional storage is available from the landing cupboard.
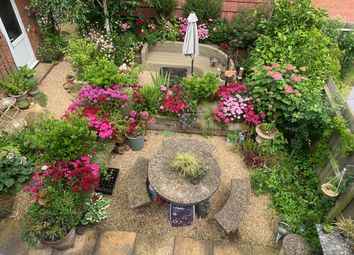
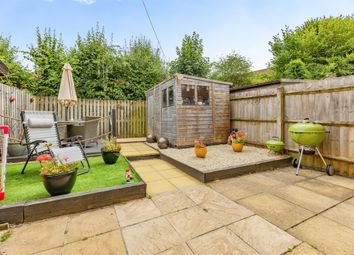
Externally, the property continues to impress with a beautifully landscaped rear garden, thoughtfully designed to create a private and tranquil outdoor space ideal for entertaining, family enjoyment or simply relaxing during the warmer months. To the front and side, the substantial extended driveway provides ample off road parking for up to five vehicles, in addition to the detached garage which offers excellent storage or further parking potential.
This outstanding home offers an exceptional opportunity for families, professional couples or buyers looking to upsize into a property that is ready to move straight into, with high quality finishes and modern conveniences throughout.
Zoopla tools
Stamp duty calculator
Our instant calculator helps you understand how much stamp duty is due on property purchases in England & Northern Ireland. Read the latest stamp duty news
This calculation is intended as a guide only. We are unable to provide financial advice, so it's important to consult with an adviser. It applies to UK residents purchasing residential properties in England and Northern Ireland, but does not apply if the purchase is made through a company.
Zoopla insights
Sign in and gain expert analysis to make informed decisions.
.png)