£350,000
(£189/sq. ft)
4 bed end terrace house for saleBeauchamp Crescent, Plymouth PL2
4 beds
2 baths
2 receptions
1,852 sq. ft
EPC Rating: D
About this property
Substantial End Terraced Residence
Four Bedrooms
Sought After Peverell Location
Two Reception Rooms
Generous Kitchen/Breakfast Room
Character Period Features
Rooms Of Impressive Proportions
Full Head Height Basement
Garage & Parking Space
Council Tax Band C
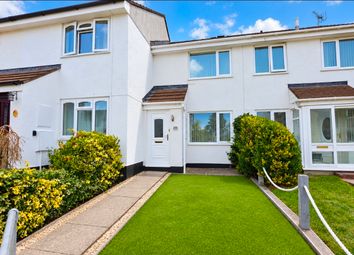
DC Lane are delighted to present this substantial and imposing end terrace residence, perfectly positioned in the highly sought after Peverell area on the fringe of the green expanse of Central Park. Blending character, space and lifestyle in equal measure, this extraordinary home offers versatile accommodation perfectly suited to modern family living and entertaining.
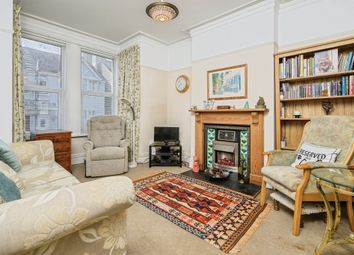
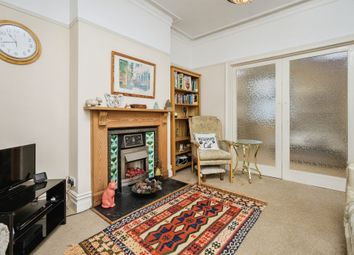
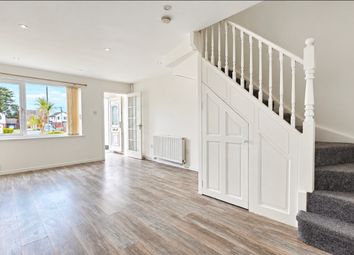
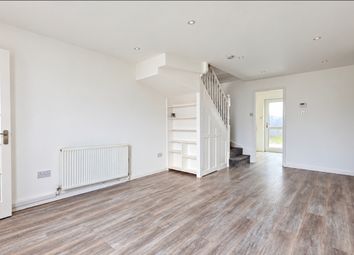
The vestibule opens into an elegant hallway with beautiful oak flooring setting the tone for the character throughout. The lounge is filled with natural light from dual aspect windows, including a square bay and arched feature window overlooking the park, with a period fireplace creating an attractive focal point. A versatile second reception room, ideal as a snug, dining room or playroom, features original floorboards and park views, opening into the generous kitchen/breakfast room with extensive cabinetry, peninsula unit, two wine coolers and space for a statement dining table. A stable door leads to the garden and there is a convenient cloakroom.
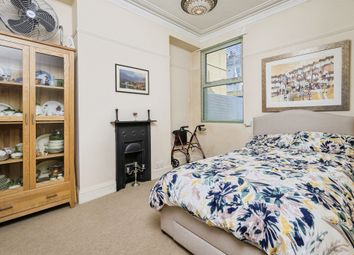
Upstairs, three bedrooms enjoy elevated views across Central Park, several benefitting from built in wardrobes, while the fourth bedroom has been converted into a dressing room. The family bathroom is complemented by a separate shower room with a cubicle boasting Bluetooth music, lighting and jet functions for a spa like experience.
Externally, the paved garden provides an excellent space for alfresco living and a basement offers practicality for storage, workshop or hobby space and houses the boiler. A further garden area has mature trees and shrubs. The showstopping feature is the garage and adjoining parking space, transformed into a social and entertainment space complete with bar area and lounge seating, creating the ultimate setting for gatherings, celebrations and parties.
Rich in original features including period coving, original floorboards, individuality, space and entertaining appeal a viewing is essential to appreciate all that is on offer
Ground Floor
Lounge (3.90 x 3.76 (12'9" x 12'4"))
Dining/Reception Room (3.56 x 3.80 (11'8" x 12'5"))
Kitchen/Breakfast Room (5.54 x 5.52 (18'2" x 18'1"))
Wc
First Floor
Bedroom One (3.39 x 3.76 (11'1" x 12'4"))
Bedroom Two (3.57 x 3.80 (11'8" x 12'5"))
Bedroom Three (3.30 x 3.00 (10'9" x 9'10"))
Bedroom Four (1.98 x 2.61 (6'5" x 8'6"))
Family Bathroom (2.16 x 2.09 (7'1" x 6'10"))
Shower Room (4.32 x 2.35 (14'2" x 7'8"))
External
Garage (3.09 x 7.48 (10'1" x 24'6"))
Zoopla tools
Stamp duty calculator
Our instant calculator helps you understand how much stamp duty is due on property purchases in England & Northern Ireland. Read the latest stamp duty news
This calculation is intended as a guide only. We are unable to provide financial advice, so it's important to consult with an adviser. It applies to UK residents purchasing residential properties in England and Northern Ireland, but does not apply if the purchase is made through a company.
Zoopla insights
Sign in and gain expert analysis to make informed decisions.
.png)