Guide price
£175,000
2 bed flat for saleWeyland Drive, Stanway, Colchester, Essex CO3
2 beds
1 bath
1 reception
EPC Rating: B
About this property
** guide price £175,000 - £185,000 **
Two bedroom apartment
Open plan kitchen/dining/living space
Juliet balcony to living area
Fitted kitchen
Bathroom with separate shower
Allocated parking space
Well presented throughout
Popular residential location
Ideal first time buy or investment purchase
** Guide Price £175,000 - £185,000 ** Stylish Two Bedroom Apartment In Stanway.
** guide price £175,000 - £185,000 ** This attractive two bedroom apartment offers an excellent opportunity for first-time buyers or investors in Stanway, Essex. Boasting a contemporary design and well-maintained interiors, this property is ready for immediate enjoyment.
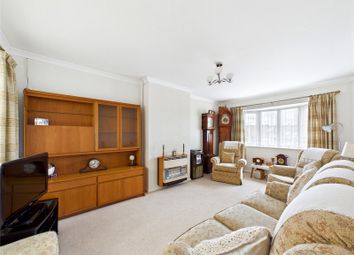
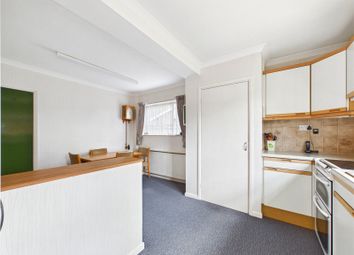
The heart of this charming apartment is its spacious open plan kitchen, dining, and living area. This versatile space is flooded with natural light, creating an inviting atmosphere perfect for both relaxation and entertaining. The living area benefits from a Juliet balcony, offering a pleasant outlook and allowing fresh air to circulate. The fitted kitchen is thoughtfully designed with modern units and ample worktop space.
Accommodation comprises two comfortable bedrooms, providing flexible living arrangements. The master bedroom is generously sized, while the second bedroom could serve as a guest room or home office. The well-appointed bathroom features both a bath and a separate shower cubicle. An allocated parking space further enhances the appeal of this property.
Situated in a popular residential location within Stanway, the apartment benefits from excellent local amenities, including shops and leisure facilities. Commuters will appreciate easy access to major road networks, including the A12, and proximity to Colchester's mainline railway station. This apartment represents a fantastic opportunity to acquire a modern, well-located property in Stanway. Early viewing is highly recommended.
Entrance Hallway
Entrance door, airing cupboard, radiator, doors leading off
Kitchen/Living Area 9'4" x 15'11" x 11'6" x 9'7"
Two double glazed windows to rear, patio doors to Juliet balcony, radiator, fitted kitchen with matching wall and base level units with work surfaces over, inset one and a quarter bowl stainless steel sink with mixer tap over, inset hob with extractor fan over, integrated oven, space for washing machine, dishwasher and fridge/freezer
Master Bedroom 9'6" x 11'3"
Double glazed window to side, radiator, wardrobes
Bedroom Two 11'4" x 9'7"
Double glazed window to side, radiator
Bathroom 5'2" x 13'3"
Double glazed window to side, panelled bath with shower attachment over, shower, pedestal wash hand basin with mixer tap over, heated towel rail, shaver point
Outside of Property
One allocated parking space
Agents note: Anti-Money Laundering (aml) Compliance
As part of our commitment to meeting UK Anti-Money Laundering (aml) regulations, Harris + Wood are required by law to confirm the identity of all purchasers before a sale can proceed.
To make this process as straightforward as possible, we work with an independent verification service, Clearcheck, who conduct these checks on our behalf. A small verification fee applies for each purchaser.
These checks must be fully completed and verified before we are able to progress with your purchase.
Zoopla tools
Stamp duty calculator
Our instant calculator helps you understand how much stamp duty is due on property purchases in England & Northern Ireland. Read the latest stamp duty news
This calculation is intended as a guide only. We are unable to provide financial advice, so it's important to consult with an adviser. It applies to UK residents purchasing residential properties in England and Northern Ireland, but does not apply if the purchase is made through a company.
Zoopla insights
Sign in and gain expert analysis to make informed decisions.
More information
Tenure
Leasehold (104 years)
Service charge
£2,000 per year
Council tax band
Ground rent
£250
Ground rent date of next review
.png)