£395,000
5 bed detached house for saleGrosvenor Street, Wallasey CH44
5 beds
2 baths
3 receptions
EPC Rating: E
About this property
Detached Family Home
Five Bedrooms
Two Bathrooms
Long Driveway
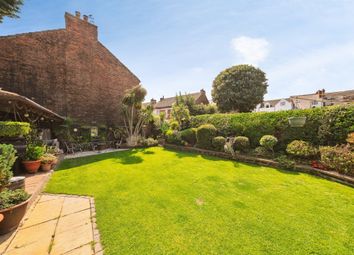
Large Rear Garden
Set Over 3 Floors
Double Glazing
Central Heating
Council Tax Band C
EPC Rating E
This commanding five bedroom detached family home is set across three floors, offering spacious accommodation including two bathrooms and three reception rooms, as well as a long driveway and a large rear garden. Situated in a great location not far from the amenities in New Brighton including Vale Park, the promenade and handy local shops as well as the Light cinema, Morrison’s supermarket and restaurants at both the Marine Point and Victoria Quarter. Also near to frequent bus routes, New Brighton train station and great schooling. Interior: Inviting hallway, living/dining room, conservatory, sitting room and kitchen on the ground floor. Off the first-floor landing there is the family bathroom, three bedrooms and second bathroom. Off the second-floor landing there are the other two bedrooms. Complete with uPVC double glazing and central heating. Exterior: Great-sized rear garden with handy outhouses including a WC, and a long driveway to the side. Be quick!
Entrance & hallway
Pleasant approach to this lovely home through a wrought iron gate onto the front garden with a long driveway to the side. Part glazed uPVC double glazed door into the spacious and inviting hallway. Meter cupboard, central heating radiator and coved ceiling. Handy under stairs cupboard and oak effect flooring. Doors into:
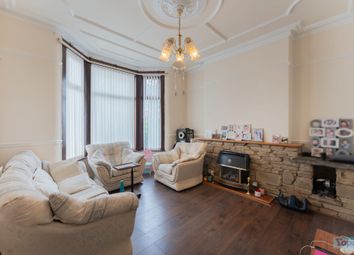
Living/dining room - 7.34m x 3.71m (24'1" x 12'2")
uPVC double glazed bay window to front elevation with fitted blinds. Dado rail, picture rail and central heating radiator. Set in a surround is a coal effect living flame gas fire with marble back and hearth. Dark oak effect flooring. Dining area with double doors into the conservatory.
Conservatory - 3.91m x 3.89m (12'10" x 12'9")
Good sized addition with uPVC double glazing and uPVC double glazed doors to outside. Fitted blinds and tiled flooring.
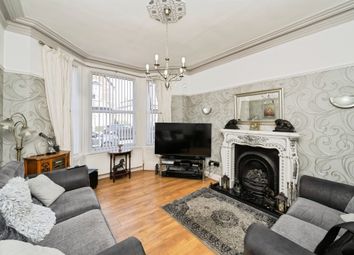
Sitting room - 4.27m x 3.68m (14'0" x 12'1")
A nice room to relax in with uPVC double glazed bay window to front elevation. Picture rail, dado rail and ceiling light fan. Feature fire surround, central heating radiator and oak effect flooring. Archway into the kitchen.
Kitchen - 3.68m x 2.95m (12'1" x 9'8")
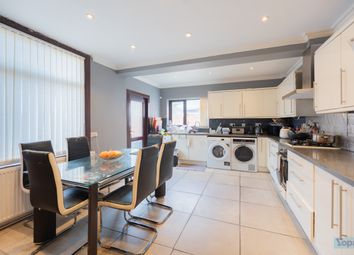
uPVC double glazed window and door to the rear. Base and wall units with contrasting work surfaces and splash backs. One and a half bowl sink and drainer with mixer tap over. Range cooker with extractor above. Upgraded Worcester combi boiler. Space for fridge freezer and washing machine. Tiled flooring.
Landing
Carpeted staircase leading up to the split-level large landing with uPVC double glazed front window and central heating radiator. Doors into:
Family bathroom
uPVC double glazed frosted window. Large four piece bathroom suite comprising bath with shower rinse attachment, shower cubicle, WC and wash basin. Airing cupboard, central heating radiator and quality flooring.
Bedroom one - 3.71m x 3.63m (12'2" x 11'11")
uPVC double glazed window to front elevation with fitted blinds. Central heating radiator.
Bedroom two - 3.71m x 3.56m (12'2" x 11'8")
uPVC double glazed window to rear elevation. Coved ceiling and central heating radiator.
Bedroom three - 3.68m x 2.72m (12'1" x 8'11")
Door from the landing to a storage area with door into the second Bathroom and Bedroom Three. UPVC double glazed window to front elevation with fitted blinds. Coved ceiling and central heating radiator.
Bathroom two
Suite comprising panel bath, WC and pedestal wash basin. Extractor fan, coved ceiling and tile effect flooring.
Bedroom four - 5.36m x 3.73m (17'7" x 12'3")
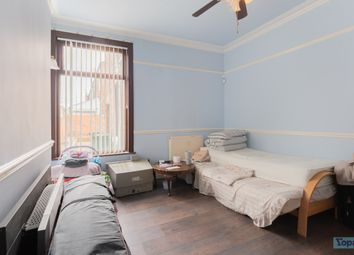
Velux window to front elevation. Handy storage cupboard in eaves.
Bedroom five - 5.23m x 3.68m (17'2" x 12'1")
Velux window to front elevation. Handy storage cupboard in eaves and television point.
Rear exterior
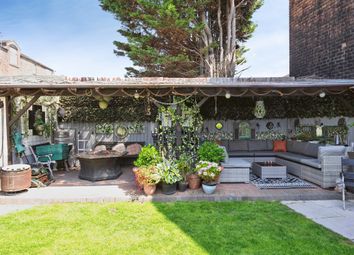
This outside space is a lovely place to be! This great sized rear garden has a well-kept lawn with flower/shrub borders, decked patio area and further sandstone paved patio; perfect for seating and dining sets. Handy outside storage and an outside toilet which is handy for when hosting those family BBQ’s over the summer months. Side access gates to each side of the house. Water tap and external power.
Front exterior
Pleasant front garden area and off-road parking available on the long side driveway for multiple cars.
Location
Grosvenor Road can be found off Egerton Street, which is a turning off Rowson Street approx. 1.6 miles driving distance from our Liscard office.
Property Misdescriptions Act 1991. For clarification, Harper & Woods Estate Agents wish to inform prospective purchasers that we have not tested any of the appliances or the heating system and cannot give any warranties as to their full working order. Purchasers are advised to obtain independent specialist reports if they have any doubts. All measurements are approximate and should not be relied upon for carpets or furnishings. Any mention of appliances, equipment, fixtures, fittings or services unless specifically stated are not included in the sale of the property. We cannot verify that these are fit for purpose or in full working order, as they have not been tested by ourselves. You are advised to gain specialist independent reports if you have any hesitations. Measurements, areas and distances provided are an approximate only. They are for general guidance and should not be relied upon for furnishings, flooring or any other outspend. The chosen photographs only illustrate perspectives of the properties interior and exterior as they appeared at the time they were taken. Our particulars for each property are created as a general outline only for the guidance of prospective buyers. Any information is given without responsibility on our part and we recommended that our information is verified by yourself. We endeavour to ensure that the information on our website is accurate and reliable however information about a property is liable to be changed at any time.
Zoopla tools
Stamp duty calculator
Our instant calculator helps you understand how much stamp duty is due on property purchases in England & Northern Ireland. Read the latest stamp duty news
This calculation is intended as a guide only. We are unable to provide financial advice, so it's important to consult with an adviser. It applies to UK residents purchasing residential properties in England and Northern Ireland, but does not apply if the purchase is made through a company.
Zoopla insights
Sign in and gain expert analysis to make informed decisions.
.png)