Just added

Offers in region of

£450,000

(£643/sq. ft)

5 bed detached house for sale
Rocky Lane, Great Barr, Birmingham B42

    • 5 beds

    • 2 baths

    • 2 receptions

    • 700 sq. ft

  • EPC Rating: D

  • Freehold

Pam Estates

Logo of Pam Estates

About this property

  • Asking Price £450,000

  • Substantially extended detached family home

  • Five double bedrooms

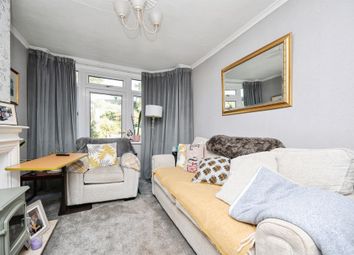
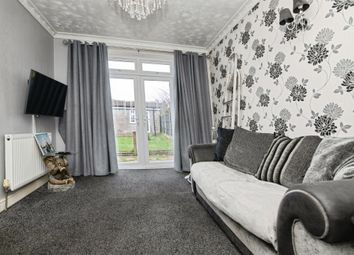
  • Spacious extended through lounge

  • Downstairs Wet Room

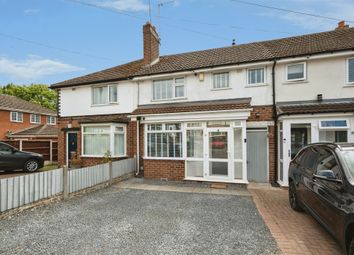
  • Large driveway with ample off-road parking

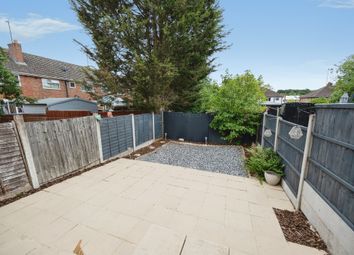
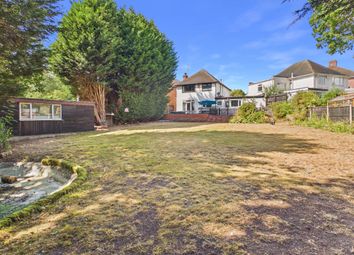
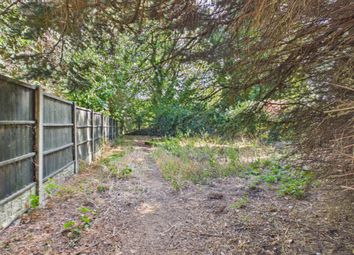
  • Generous rear garden

  • Prime corner plot position

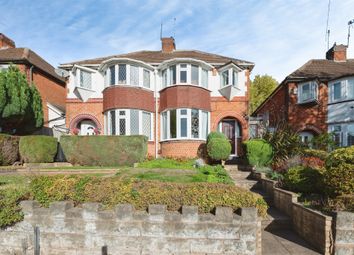
Pam Estates Ltd are delighted to offer this substantially extended five-bedroom detached family home situated on a prominent corner plot on the highly sought-after Rocky Lane in Great Barr. Beautifully modernised throughout, the property offers spacious and versatile accommodation including an impressive through lounge, a large open-plan kitchen and dining area, five generous double bedrooms, a converted loft room and two bathrooms. Externally the home benefits from a large driveway providing ample off-road parking and a generous private rear garden with a substantial brick-built outhouse. Ideally located close to local amenities, well-regarded schools and excellent transport links into Birmingham city centre, this outstanding family home must be viewed to be fully appreciated.

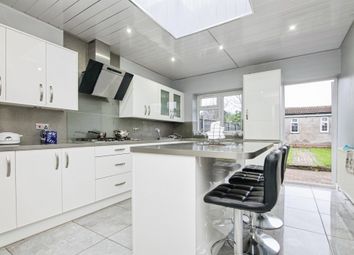
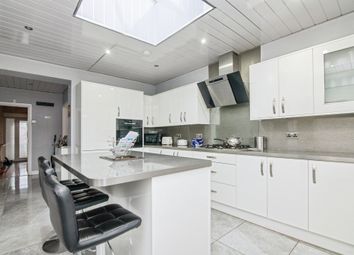
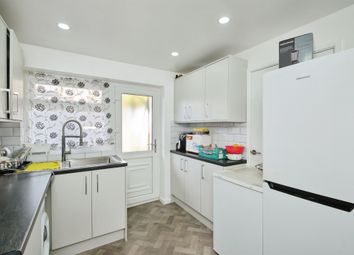
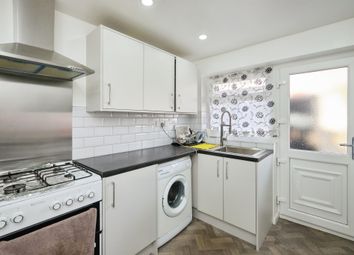
Open Plan Kitchen / Diner – L Shape (4.90m x 11.05m ( 16'1 x 36'3))

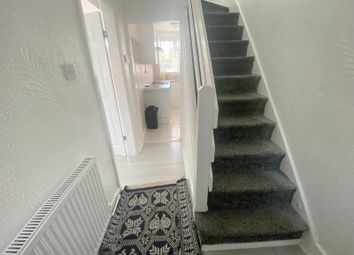
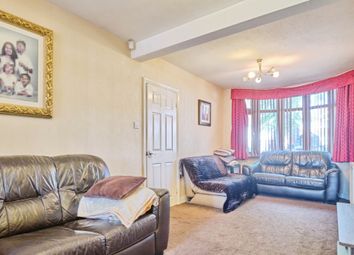
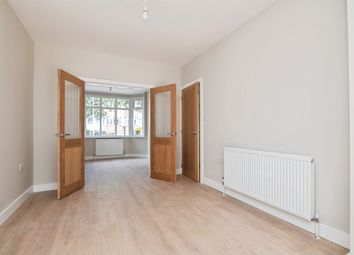
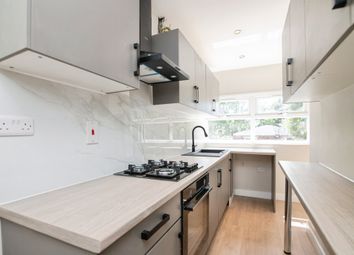
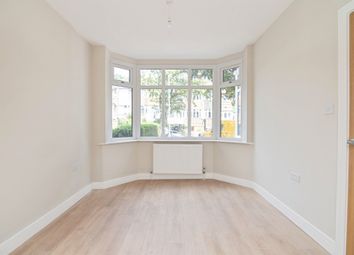
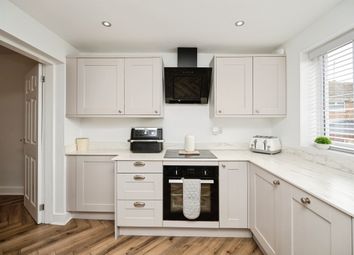
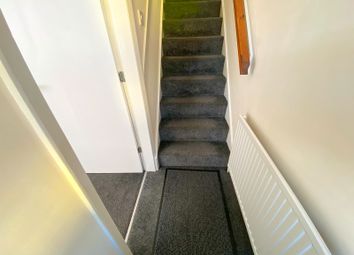
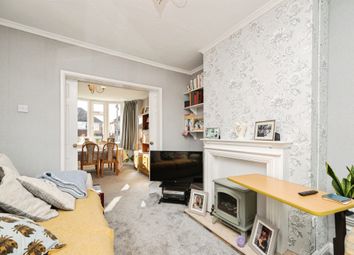
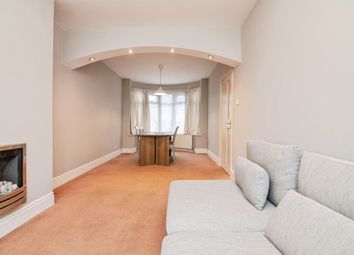
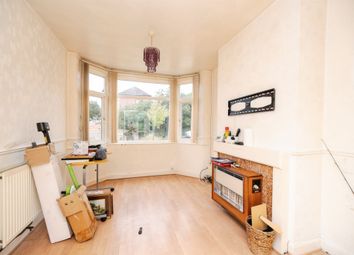
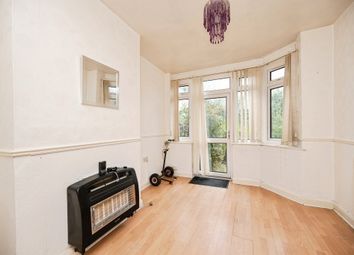
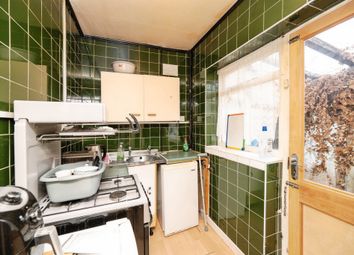
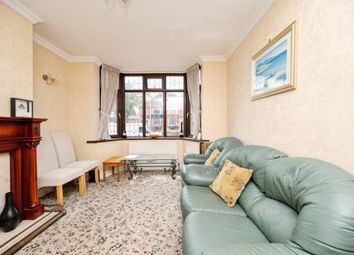
A spacious modern fitted kitchen with a range of base and eye-level units, work surfaces and sink with drainer beneath a double-glazed rear window. Integrated double oven and gas hob with extractor hood over, tiled splashbacks, and space with plumbing for washing machine and dishwasher. Additional space for fridge freezer and tumble dryer. Tiled flooring, radiators, useful storage cupboard and stairs to the first floor. Open plan dining area with double-glazed bay window to the front and access to the living room.

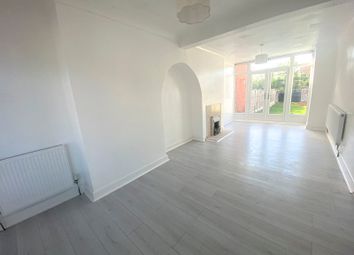
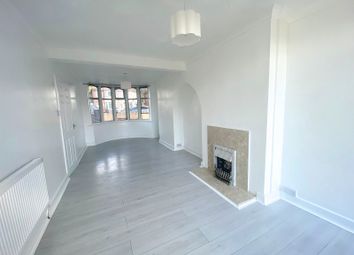
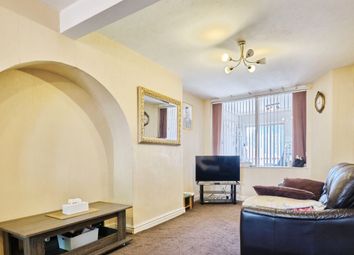
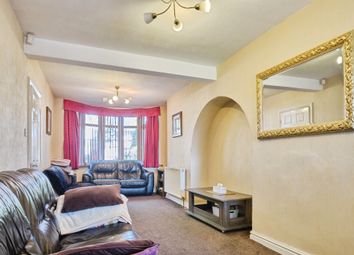
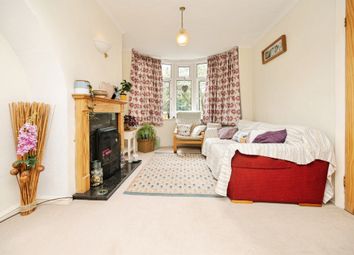
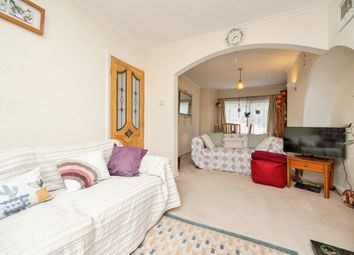
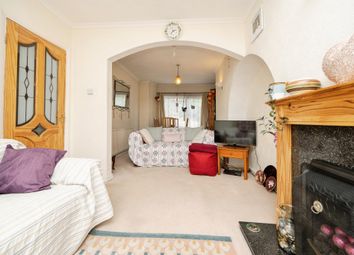
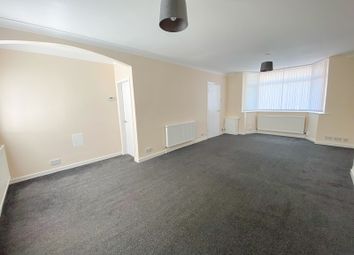
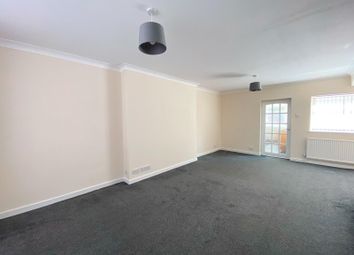
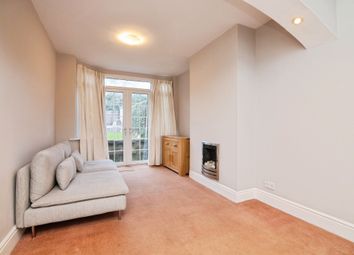
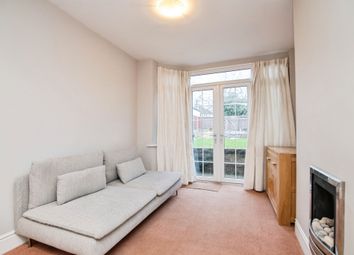
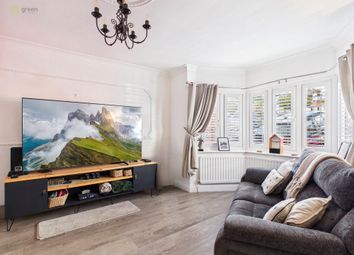
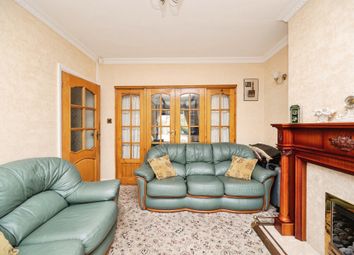
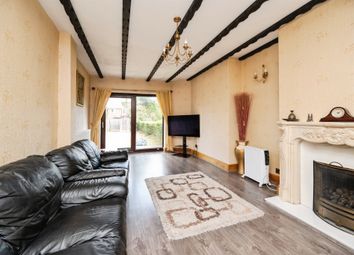
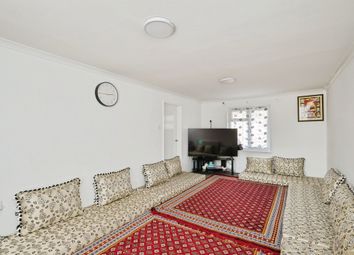
Extended Through Living Room (4.65m x 10.97m (15'3" x 36' ))

A substantial extended living space with two double-glazed side windows, feature media wall, radiator and bi-fold doors opening onto the rear garden.

Downstairs Wet Room (2.54m x 1.93m (8'4" x 6'4"))

Modern suite comprising open shower area, close-coupled W.C., wash hand basin and tiled walls and flooring.

Landing (4.47m x 0.81m (14'8" x 2'8"))

Doors leading to all bedrooms and family bathroom.

Bedroom One (4.78m x 3.89m (15'8" x 12'9"))

Spacious double bedroom with double-glazed bay window and additional front window, radiator.

Bedroom Two (4.06m x 3.18m (13'4" x 10'5" ))

Double bedroom with double-glazed window to the rear and radiator.

Bedroom Three (2.87m x 2.95m (9'5 x 9'8))

Double bedroom with double-glazed side window and radiator.

Bedroom Four (3.05m x 3.18m (10' x 10'5" ))

Double bedroom with double-glazed side window and radiator.

Bedroom Five (3.05m x 4.04m (10' x 13'3"))

Double bedroom with double-glazed side window and radiator.

Family Bathroom (1.73m x 2.01m (5'8 x 6'7 ))

Modern suite comprising panelled bath with shower over, wash hand basin set within vanity unit, close-coupled W.C., tiled walls, radiator and double-glazed opaque window to the rear.

Loft Room

Useful additional space with ceiling light, Velux window to the rear and radiator.

Zoopla tools

Stamp duty calculator

Our instant calculator helps you understand how much stamp duty is due on property purchases in England & Northern Ireland. Read the latest stamp duty news

From 1st April 2025 £-

This calculation is intended as a guide only. We are unable to provide financial advice, so it's important to consult with an adviser. It applies to UK residents purchasing residential properties in England and Northern Ireland, but does not apply if the purchase is made through a company.

Zoopla insights

Sign in and gain expert analysis to make informed decisions.

More information

See all recent sales in B42

Property descriptions and related information displayed on this page are marketing materials provided by - Pam Estates. Zoopla does not warrant or accept any responsibility for the accuracy or completeness of the property descriptions or related information provided here and they do not constitute property particulars. Please contact Pam Estates for full details and further information.