Just added

£310,000

1 bed flat for sale
Waterfront Heights, 152A Mount Pleasant, Wembley HA0

    • 1 bed

    • 1 bath

    • 1 reception

  • Leasehold

Urban Moves

Logo of Urban Moves

About this property

  • Second Floor (building has a lift)

  • Approx. 566 Sqft Gross Internal Area

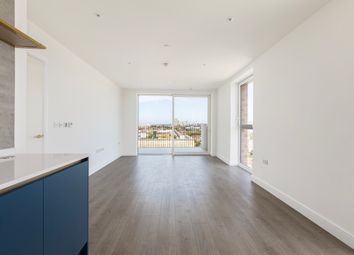
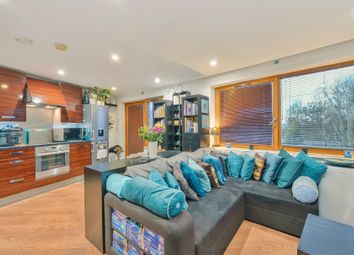
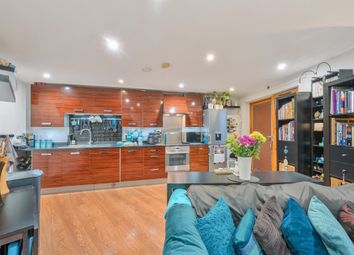
  • Semi-Open-Plan Kitchen/Reception Room

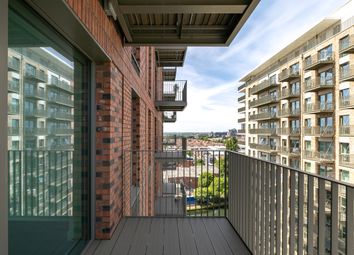
  • South West Facing Balcony

  • Fitted Wardrobe in Bedroom

  • Very Good Energy Efficiency Rating

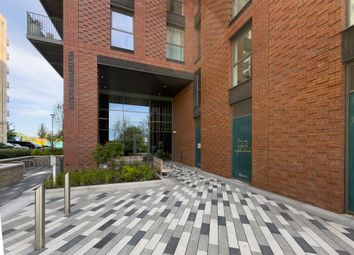
  • Attractive Communal Courtyard

  • Short Walk to Alperton Station (Piccadilly Line)

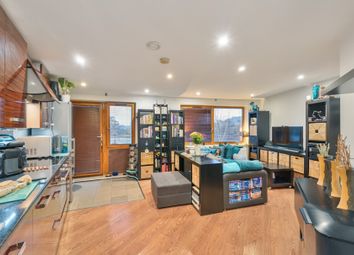
This smartly-presented apartment is on the second floor of a recently-constructed development and has a reception room with attractive flooring and a door that leads out onto the south-west-facing balcony. The semi-open-plan kitchen area features pale grey units, contrasting worktops and integrated appliances. There is a fitted, mirror-front wardrobe in the spacious bedroom and the bathroom is stylish and high-spec. Well insulated walls and high performance glazing contribute towards a very good energy-efficiency rating. Waterfront Heights takes its name from the Paddington Branch of the Grand Union Canal that it borders. The development has a central communal garden which overlooks the canal. Alperton Station, for the Piccadilly Line, is close by. Stonebridge Park (Bakerloo Line, London Overground) and Hanger Lane (Central Line) are also within walking distance or a brief cycle ride and Wembley Central offers additional mainline services.

Tenure: Leasehold (125 years from 29/09/2020).
Service Charge: £127.15 per month (subject to annual review).
Council Tax: Band C, London Borough of Brent.
Please Note: This property is currently part-owned by Clarion Housing Association but is offered as a 100% open-market sale. Upon completion, the full leasehold title would transfer to the buyer.

This property is offered for sale in the condition seen. As a general rule, fitted domestic appliances are included in the sale; non-fitted appliances are not. If you require confirmation, you must request this in writing from Urban Moves. The information in this document supersedes any information given verbally either in person or by telephone. Pets may be permitted but only with prior consent from Clarion (which, unfortunately, can only be obtained once you are the property owner). There is no parking space offered with this property.

Reception / Dining Room

14' 9" x 12' 8" (4.50m x 3.86m)

Kitchen

8' 3" x 7' 9" (2.51m x 2.36m)

Balcony

8' 8" x 5' 7" (2.65m x 1.69m)

Bedroom

14' 11" max. X 11' 10" max. (4.54m x 3.61m)

Bathroom

7' 3" max. X 6' 6" max. (2.21m x 1.98m)

Zoopla tools

Stamp duty calculator

Our instant calculator helps you understand how much stamp duty is due on property purchases in England & Northern Ireland. Read the latest stamp duty news

From 1st April 2025 £-

This calculation is intended as a guide only. We are unable to provide financial advice, so it's important to consult with an adviser. It applies to UK residents purchasing residential properties in England and Northern Ireland, but does not apply if the purchase is made through a company.

Zoopla insights

Sign in and gain expert analysis to make informed decisions.

More information

  • Tenure

    Leasehold (119 years)

  • Service charge

    £1,526

  • Council tax band

    C

  • Ground rent

  • Ground rent date of next review

See all recent sales in HA0

Property descriptions and related information displayed on this page are marketing materials provided by - Urban Moves. Zoopla does not warrant or accept any responsibility for the accuracy or completeness of the property descriptions or related information provided here and they do not constitute property particulars. Please contact Urban Moves for full details and further information.