Just added

Guide price

£675,000

3 bed detached house for sale
Church Minshull, Nantwich, Cheshire CW5

    • 3 beds

    • 2 baths

    • 2 receptions

  • Freehold

Whitegates Nantwich

Logo of Whitegates Nantwich

About this property

  • Charming & enchanting detached grade II listed home dating back to 1556

  • Situated in the highly regarded village of church minshull

  • Beautifully landscaped gardens extending to 1/4 of an acre and rolling down to the river weaver

  • Brim full of period charm and character includijng feature fireplaces, latch doors and exposed beams and purlins.

  • Two generously proportioned reception rooms

  • Open plan kitchen/dining/family room with bi-fold doors

  • Ground floor shower room & first floor bathroom

  • Extensive parking leading to outbuilding.

  • Must be viewed!

Oakhurst is nestled in the centre of the picturesque village of Church Minshull which is in a conservation area. The property which is a stunning grade II listed detached period home dating back to 1556 is brim full of period charm and character whilst having the benefit of a spectacular kitchen/dining/living room extension to the rear which seamlessly blends period charm with modern open plan living. The vista from the rear is sensational with an elevated decked terrace leading into the rear garden which leads down to the River Weaver. The delightfully landscaped and immaculately maintained gardens extend to 1/4 of an acre and wrap around the property, there is the old village wash house in the corner of the garden and there is also a garage which has been part converted to a home office. Beams, latch doors and beautiful fireplaces are in abundance as are slopping floors and bumpy walls which adds to the magic of a property of this era.

Properties like Oakhurst just don’t come to the market very often. It is the property you have been waiting for and you didn’t even know it. Church Minshull is a highly regarded and sought after Cheshire village with community at its very heart. The Badger public house is just across the road. The market town of Nantwich is only 7 miles away and has boutique shops, bars, restaurants and café’s as well as larger supermarkets. Nantwich hosts many different events throughout the year including Jazz Fest, Food Fest and the Nantwich Show. Crewe Station offers fast and frequent national rail travel providing links to London (90 mins) and Manchester (45 mins). The M6 is also only a twenty-minute drive away.

Approached over the driveway to the front door which opens to the:

Entrance Hall
With exposed beams, purlins, latch doors and stairs rising to the first floor the hallway is a charming first impression of what is to come.

Shower Room
Fitted with a modern suite of low-level WC, wash hand basin on vanity surround with drawers under and LED lit mirror over. There is a walk-in shower enclosure with glass screens and rainfall shower overhead. Fully tilled walls, tiled floor, extractor fan, wall mounted heated towel rail and obscured glazed window to the front.

Dining Room
A formal dining room or second reception room with windows to both the front and sides. Exposed beams, exposed brick fireplace with inset fire grate and slate hearth and wall mounted traditional style radiator. The ideal room to host formal dinner parties or Christmas dinner.

Living Room
An impressive room with windows to two sides, exposed beams and magnificent brick fireplace with inset fire grate, and wall mounted radiator. The ideal place to sit on a cosy winters evening with a roaring fire.

Kitchen/Dining/Family Room
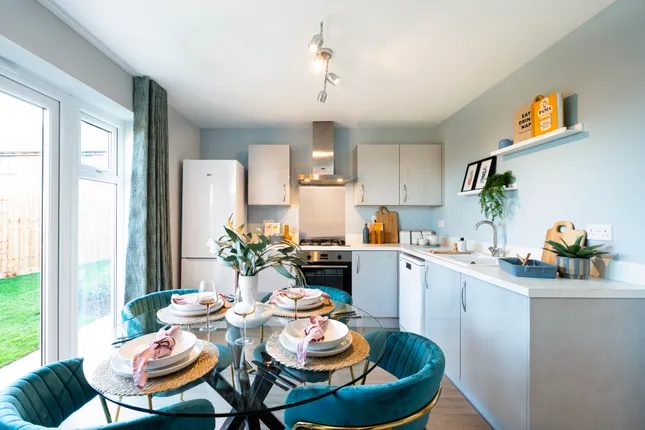
Blending period and modern is seamlessly achieved with this home with the beautiful ground floor reception space which has tri-folding doors to the rear and windows to the sides which takes in the incredible views down the garden to the river Weaver. There is a range of wall and base units incorporating cupboards, drawers and breakfast bar with work surfaces over and matching upstand. There is an integrated fridge, freezer and dishwasher and a range style cooker with extractor hood over. There is a superb sitting area to sit and read and enjoy the view.

Utility Room
With space & plumbing for washing machine and tumble dryer with work surfaces over and window to the side.

First Floor Landing
The landing has two windows to the side, exposed beams, purlins and feature beam. Doors leading to all bedrooms and the family bathroom.

Bedroom One
A generously proportioned split level main bedroom with generous ceiling height, large window to the rear overlooking the river and small traditional window to the right hand side, There is a wardrobe and dressing area with four wardrobes either side with drawers and ample hanging space.

Bedroom Two
A second good size bedroom with a traditional window to the side elevation, wall mounted radiator, exposed beams, purlins and fitted wardrobes with hanging space and shelving.

Bedroom Three
A well-proportioned third bedroom with a traditional window to the side, wall mounted radiator, exposed beams and purlins and built in cupboard.

Family Bathroom
A well-appointed bathroom with a suite of low level WC with concealed cistern, wash hand basin in vanity surround with drawer and bath with mixer taps and shower over. There are tiled walls, tiled floor, wall mounted heated towel rail, window to the front and extractor fan fitted.

Externally
The property is set in a splendid plot of around 1⁄4 of an acre which is made up of formal beautifully landscaped gardens, with well stocked flower and shrubbery borders and large lawns which flow down to the river where there is a pergola providing a wonderful covered seating area alongside them river, an ideal spot for a nice drink at the end of the evening. The property boundary extends into the river. Immediately to the rear of the property is a raised decked seating terrace with glass and chrome balustrading providing a lovely elevated position. To the side of the property there is ample space to have a kitchen garden to grow fruit and vegetables. In the garden there is also the old village wash house which is a fascinating building abundant in period features and has the potential to convert (stnpp). The driveway has in recent months been renewed with stylish block-brick and offers extensive off road parking for a number of cars and leads to the detached outbuilding which has been part converted into a home office and also has storage to the front.

Nb:
Our vendors have ensured consciences maintenance of the property having had the following works completed over the last few years:
• Re-rendering to the front of the property
• New roof installed on the outhouse
• Chimney tops and brick work at the top of the chimney
Helpful Information Provided by Our Vendors
• The property has an oil-fired boiler for central heating and hot water. The vendor has this refilled every 10 months and the last refill in January 2026 cost £426
• The current vendors have an annual service and call our plan for the boiler
• The hob is fired by gas and lpg gas bottles are used to fire this. Two bottles cost around £180 and last for six months
• The property has a septic tank. The vendors currently have this emptied once every two years and this costs in the region of £150
• Given the property is by the river a logical question would be; has there ever been a problem with flooding. Our vendors advise that there has never been a problem with flooding and the land on the other side of the river is floor plain.

Zoopla tools

Stamp duty calculator

Our instant calculator helps you understand how much stamp duty is due on property purchases in England & Northern Ireland. Read the latest stamp duty news

From 1st April 2025 £-

This calculation is intended as a guide only. We are unable to provide financial advice, so it's important to consult with an adviser. It applies to UK residents purchasing residential properties in England and Northern Ireland, but does not apply if the purchase is made through a company.

Zoopla insights

Sign in and gain expert analysis to make informed decisions.

More information

  • Tenure

    Freehold

  • Council tax band

    G

See all recent sales in CW5

Property descriptions and related information displayed on this page are marketing materials provided by - Whitegates Nantwich. Zoopla does not warrant or accept any responsibility for the accuracy or completeness of the property descriptions or related information provided here and they do not constitute property particulars. Please contact Whitegates Nantwich for full details and further information.