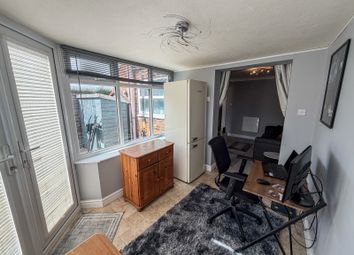
£290,000
3 bed semi-detached house for saleThe Willows, Sudbrooke LN2
3 beds
2 baths
1 reception
EPC Rating: B
About this property
Modern Three Bedroom Semi-Detached Home
Built In 2021 With NHBC Warranty Remaining
Sought-After Parklands Development
Spacious Open-Plan Kitchen/Diner
Popular Village Location Close To Lincoln
En-Suite To Principal Bedroom
Private Driveway For Up To Three Vehicles
Fully Enclosed Rear Garden
Contemporary Finish Throughout
The Willows, Sudbrooke
Positioned on the highly regarded Parklands development in the ever-popular village of Sudbrooke, this beautifully presented three-bedroom semi-detached home offers stylish modern living with a practical family-friendly layout and a high-quality finish throughout. Built in 2021 and benefitting from approximately six years remaining on the NHBC warranty, spacious open-plan accommodation, this is an ideal purchase for families, professionals, and buyers looking for a home ready to move straight into.
What Kinetic Estate Agents Love About This Property
"The kitchen/diner is a brilliant social space, the layout flows beautifully and the French doors really connect the indoors with the garden." - Louis Clayton – Sales Negotiator
"Bathroom and ensuite makes a real difference especially in a modern home like this." Matt Wilson – Business Development Manager
"Sudbrooke is consistently popular, and homes on Parklands always generate strong interest - it’s a fantastic location for families." Charley Moreton – Sales Negotiator
Step Inside
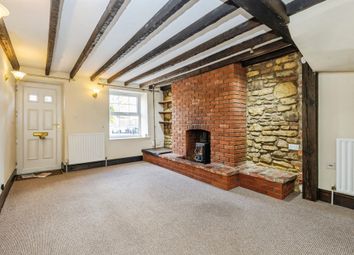
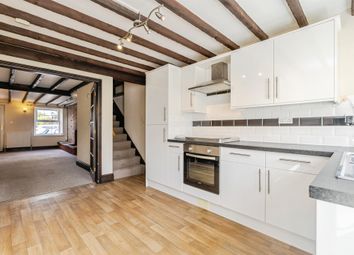
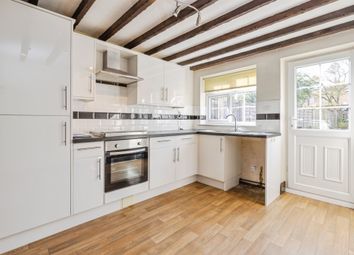
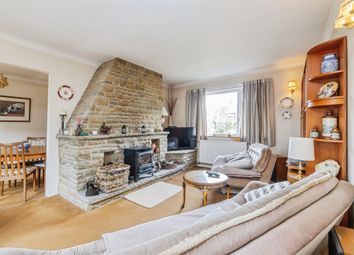
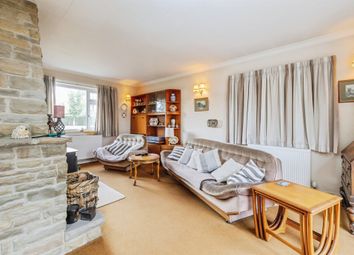
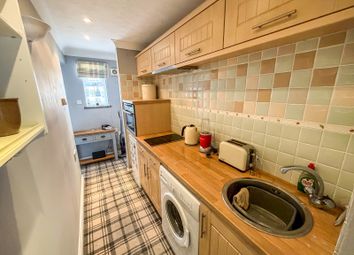
The property is entered via a composite front door into a welcoming entrance hall, where stairs rise to the first floor and access is provided to the principal ground floor accommodation. Positioned to the front of the property is the spacious lounge, measuring 5.46m x 3.15m (1711 x 104), a bright and comfortable reception room benefiting from dual-aspect natural light, creating a warm and inviting everyday living space. To the rear sits the impressive open-plan kitchen/diner, measuring 5.22m x 3.63m (17’2” x 11’11”). Designed with both entertaining and practicality in mind, the kitchen is fitted with a contemporary range of eye-level and base units with contrasting work surfaces, integrated oven, four-ring induction hob with extractor, integrated dishwasher, and integrated fridge/freezer. A stainless steel sink with mixer tap overlooks the rear garden, while French doors open directly onto the patio area, allowing the inside and outside spaces to flow effortlessly together. Enhancing the sense of comfort and quality. A useful storage cupboard and the wall-mounted boiler are also located here. Completing the ground floor is a convenient WC fitted with a low-level WC and wash basin.
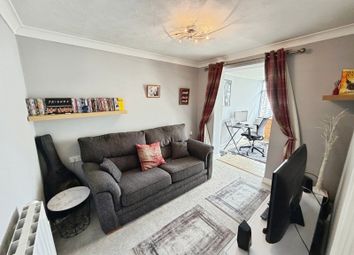
The first-floor landing provides access to all bedrooms, the family bathroom, and loft access. The principal bedroom measures 4.14m x 3.35m (13’7” x 11’0”) and is a generous double bedroom positioned to the front of the property. This room benefits from a private en-suite shower room measuring 2.06m x 1.81m (6’9” x 5’11”), fitted with a shower cubicle, vanity wash basin, low-level WC, and heated towel rail. Bedroom two is another excellent double room measuring 3.56m x 2.88m (11’8” x 9’5”), positioned to the rear and offering ample space for wardrobes and furnishings. Bedroom three measures 3.55m x 2.22m (11’8” x 7’3”) and provides flexibility as a child’s bedroom, nursery, dressing room, or home office. The family bathroom measures 2.36m x 2.03m (7’9” x 6’8”) and is fitted with a modern three-piece suite comprising panelled bath, low-level WC, vanity wash basin, and heated towel rail, all finished in neutral contemporary tones.
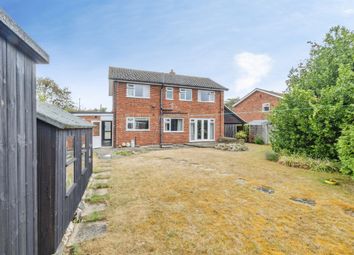
Outside, the property enjoys a gravelled frontage alongside a private driveway providing off-street parking for up to three vehicles. To the rear is a fully enclosed garden laid predominantly to lawn with a patio seating area, creating an ideal outdoor space for families and entertaining.
Life in Sudbrooke
Sudbrooke continues to be one of Lincoln’s most sought-after villages, popular with families and professionals alike thanks to its strong community atmosphere, attractive surroundings, and convenient access into Lincoln city centre. The Parklands development has proven especially desirable due to its modern homes, green open spaces, and excellent commuter accessibility. The village itself offers local amenities, schooling nearby, countryside walks, and easy access to the Lincoln Eastern Bypass, making it perfectly placed for both village living and city convenience.
Material Information
(Provided by the Seller)
Part A – Key Facts
Tenure: Freehold
Council Tax Band: B
Property Type: Semi-Detached House
Bedrooms: 3
Bathrooms: 2
Parking: Private Driveway
Management Fee: Yes, £300 pa
Part B – Utilities & Services
Electricity: Mains Connected
Water: Mains Connected
Drainage: Mains Connected
Heating: Gas Central Heating with Underfloor Heating to Ground Floor
Glazing: Full Double Glazing
Broadband: Superfast Broadband Available
Mobile Coverage: Tbc
Part C – Other Information
Construction: Traditional Construction
Flood Risk: No Known Flood Risk
Rights & Easements: Not Known
Covenants: Not Known
Planning Permissions: Not Known
Disclaimer
These particulars are intended to give a fair and accurate description of the property but their accuracy cannot be guaranteed and they do not form part of any contract. All measurements, floor areas and distances are approximate and provided for guidance only. Kinetic Estate Agents have not tested any services, systems or appliances and therefore cannot verify that they are in working order. Prospective purchasers should rely on their own inspections, surveys and legal enquiries prior to purchase.
Zoopla tools
Stamp duty calculator
Our instant calculator helps you understand how much stamp duty is due on property purchases in England & Northern Ireland. Read the latest stamp duty news
This calculation is intended as a guide only. We are unable to provide financial advice, so it's important to consult with an adviser. It applies to UK residents purchasing residential properties in England and Northern Ireland, but does not apply if the purchase is made through a company.
Zoopla insights
Sign in and gain expert analysis to make informed decisions.
.png)