Just added

£325,000

3 bed semi-detached house for sale
Spinney Close, North Cove NR34

    • 3 beds

    • 1 bath

    • 2 receptions

  • Freehold

Paul Hubbard Estate Agents

Logo of Paul Hubbard Estate Agents

About this property

  • Spacious semi detached family home

  • Peaceful rural setting near the North Cove countryside and Broads

  • 3 double bedrooms

  • Off road parking for multiple vehicles

  • Generous corner plot with wrap around garden

  • Gas central heating with combi boiler

  • UPVC double glazing

  • Open plan lounge/ kitchen

  • Large conservatory & ground floor study

  • Easy access to the market town of Beccles with shops, cafés, and local amenities

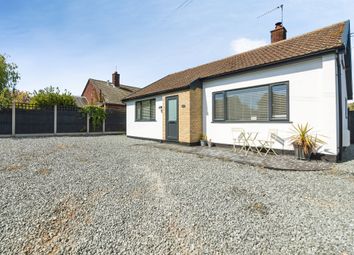
Spacious semi-detached family home in a peaceful rural setting close to the North Cove countryside and the Broads, while still offering easy access to Beccles with its shops, cafés, and amenities. The property features three double bedrooms and sits on a generous corner plot with wrap-around gardens and excellent off-road parking for multiple vehicles. Internally, the home offers a bright open-plan lounge/kitchen/breakfast room, a large conservatory, a ground floor study, and a useful utility room. Further benefits include gas central heating via a combi boiler and UPVC double glazing throughout. Externally, there are well-maintained gardens with mature planting, patio seating areas, three timber storage sheds, and secure double gated rear access providing additional parking.

Location

North Cove is a highly desirable village on the outskirts of Beccles, offering a peaceful and scenic setting while remaining within easy reach of town amenities. The area is renowned for its charming rural character, tree-lined streets, and proximity to the River Waveney, making it ideal for riverside walks, boating, and outdoor recreation. Residents benefit from convenient access to local shops, schools, and transport links, while the vibrant town centre of Beccles is just a short drive away. North Cove combines village tranquillity with easy connectivity, making it a sought-after location for families, professionals, and retirees alike.

Porch Entrance (3.28 x 1.25 (10'9" x 4'1"))

Composite entrance door & double glazed window to the front aspect, tile & carpet flooring, space for storing coats & shoes, loft access and doors opening to the study, utility room and hallway.

Study (3.90 x 2.02 (12'9" x 6'7"))

Fitted carpet, dual aspect UPVC double glazed windows and a radiator.

Utility Room (2.79 x 2.30 (9'1" x 7'6"))

Tile flooring, UPVC double glazed window to the rear aspect, units above & below, laminate work surfaces, space for an American style fridge-freezer, a washing machine and an additional fridge or freezer.

Hallway

Fitted carpet, doors opening to a storage cupboard & the open-plan lounge/ kitchen area and UPVC French doors opening to the conservatory.

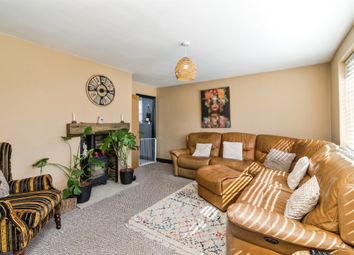
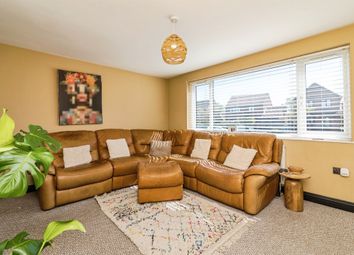
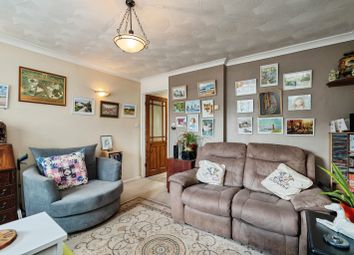
Lounge/ Diner & Kitchen/ Breakfast Room (7.86 x 5.49 (25'9" x 18'0"))

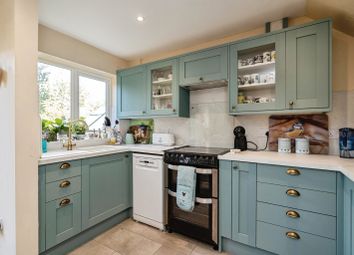
Laminate flooring, x2 UPVC double glazed window to the front aspect, decorative fireplace, x2 radiators and opening to the kitchen. The kitchen comprises laminate flooring, UPVC double glazed window to the rear aspect, base units, laminate work surfaces, inset stainless steel sink & drainer with mixer tap, tile splash backs, built-in oven, gas hob & extractor hood, central island with storage shelves & space for bar stools, a large floor to ceiling pantry cupboard and a UPVC door opens to the conservatory.

Conservatory (6.20 x 3.57 (20'4" x 11'8"))

Exposed floorboards, dual aspect UPVC double glazed windows, radiator, x2 sets of UPVC French doors (to the hallway & out to the garden).

Stairs To The First Floor Landing

Fitted carpet, UPVC double glazed window to the rear aspect, loft access (a large loft space with a pull down ladder, housing the gas combi boiler) and doors opening to the bedrooms & bathroom.

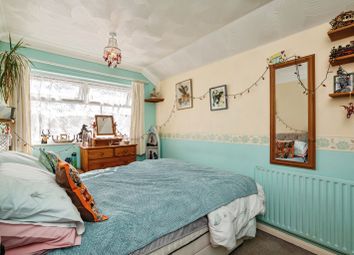
Bedroom 1 (4.35 x 3.36 (14'3" x 11'0"))

Fitted carpet, dual aspect UPVC double glazed windows and a radiator.

Bedroom 2 (3.47 x 3.34 (11'4" x 10'11"))

Fitted carpet, UPVC double glazed window to the front aspect and a radiator.

Bedroom 3 (3.10 x 2.41 (10'2" x 7'10"))

Fitted carpet, UPVC double glazed window to the rear aspect, built-in wardrobe and a radiator.

Bathroom (2.17 x 1.98 (7'1" x 6'5"))

Vinyl flooring, UPVC double glazed obscure window to the rear aspect, heated towel rail, toilet & wash basin set into a vanity unit with a mixer tap, a walk-in mains fed shower with a rainfall & handheld head and tile splash backs.

Outside

The property occupies a generous corner plot with wrap-around gardens enclosed by substantial timber fencing. The front garden is entered through a charming timber archway and is mainly laid to lawn, with established shrub borders and a traditional picket fence, while a pathway leads to the main entrance door.

To the rear, there is a generous laid lawn and patio area, providing the perfect space for outdoor seating and entertaining. The garden is complemented by mature planting and includes three timber storage sheds for additional storage. Fully enclosed by timber fencing, the rear garden also benefits from double gated access, providing secure off-road parking for multiple vehicles.

Financial Services

If you would like to know if you can afford this property and how much the monthly repayments would be, Paul Hubbard Estate Agents can offer you recommendations on financial/mortgage advisors, who will search for the best current deals for first time buyers, buy to let investors, upsizers and relocators. Call or email in today to arrange your free, no obligation quote.

Zoopla tools

Stamp duty calculator

Our instant calculator helps you understand how much stamp duty is due on property purchases in England & Northern Ireland. Read the latest stamp duty news

From 1st April 2025 £-

This calculation is intended as a guide only. We are unable to provide financial advice, so it's important to consult with an adviser. It applies to UK residents purchasing residential properties in England and Northern Ireland, but does not apply if the purchase is made through a company.

Zoopla insights

Sign in and gain expert analysis to make informed decisions.

More information

  • Tenure

    Freehold

  • Council tax band

    B

See all recent sales in NR34

Property descriptions and related information displayed on this page are marketing materials provided by - Paul Hubbard Estate Agents. Zoopla does not warrant or accept any responsibility for the accuracy or completeness of the property descriptions or related information provided here and they do not constitute property particulars. Please contact Paul Hubbard Estate Agents for full details and further information.