£590,000
3 bed semi-detached house for saleFellows Lane, Birmingham B17
3 beds
1 bath
2 receptions
About this property
Three bedroom semi-detached home
Open plan kitchen/diner
Period features throughout
Underfloor heating
Driveway parking & garage
Close to Harborne High Street
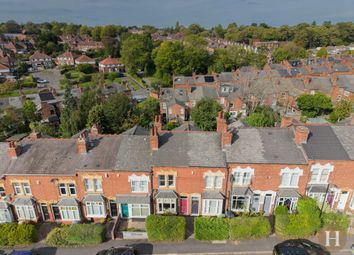
Hadleigh Estate Agents are delighted to offer this fantastic three bedroom semi-detached family home for sale, conveniently located within Harborne and within easy reach of Harborne High Street, offering an array of shops, cafés, restaurants and excellent transport links.
Boasting period features throughout, this charming property offers spacious and well-balanced accommodation ideal for modern family living. The ground floor briefly comprises welcoming entrance hallway, two reception rooms and a superb open plan kitchen diner creating an ideal space for entertaining and everyday living. Further benefitting the ground floor is a convenient utility room and guest WC, with underfloor heating throughout.
The first floor accommodation offers three well-proportioned bedrooms and family bathroom with separate W/C. Externally, the property boasts a driveway providing parking for multiple vehicles, garage and a beautifully landscaped rear garden.
Entrance Hallway
Hallway giving access to lounge, reception room, utility and kitchen diner. Complete with herringbone porcelain tiles and underfloor heating, ceiling light point and stairs to first floor accommodation.
Lounge
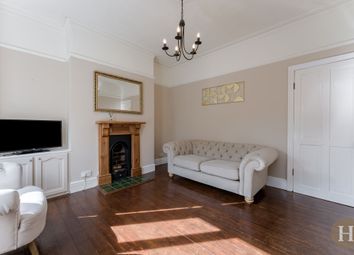
Spacious lounge with bay window to front elevation, with feature fireplace surrounded by bespoke fitted units. Complete with carpeted flooring, ceiling light point and cast iron central heating radiator.
Living Room
Family living area with patio doors leading to the garden, featuring herringbone porcelain tiles with underfloor heating. Bespoke fitted shelving in right alcove, period fireplace and ceiling spotlights.
Utility Room
Convenient utility space with a range of fitted base and wall storage units and plumbing for utilities. Leads to guest W/C and internal garage access and is complete with cement encaustic tiles with underfloor heating.
Guest W/C
Low level flush WC, hand wash basin and ceiling light point. Cement encaustic flooring tiles with underfloor heating.
Kitchen Diner
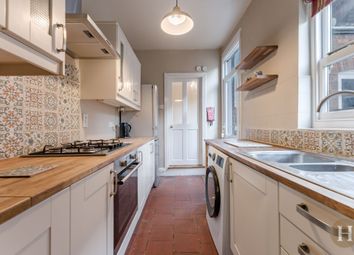
Modern and spacious kitchen diner, boasting large kitchen island and two skylights. Fitted kitchen with a range of base and wall units, including integrated appliances to include double ovens and microwave. Patio doors rear elevation, ceiling light point and space for dining area. Complete with herringbone porcelain tiles and underfloor heating throughout.
Landing
Carpeted flooring, ceiling light point and loft hatch.
Master Bedroom
Large double bedroom complete with carpeted flooring and bay window to front elevation with fitted shutters. To include feature fireplace, ceiling light point and cast iron radiator.
Bathroom
Tiled bathroom suite boasting enclosed bath, with overhead shower and sink unit. Obscure glazed window to front elevation and towel radiator and underfloor heating.
W/C
Low level flush WC, tiled flooring with underfloor heating and ceiling light point.
Bedroom Two
Double bedroom with carpeted flooring, window complete with shutters to rear elevation, ceiling light point and cast iron radiator.
Bedroom Three
Painted wooden flooring, window to rear elevation with fitted shutters, ceiling light point and cast iron radiator.
Garden
Extensive private garden predominantly laid to lawn, paved patio area with brick path leading to further patio area to the rear with water feature.
Zoopla tools
Stamp duty calculator
Our instant calculator helps you understand how much stamp duty is due on property purchases in England & Northern Ireland. Read the latest stamp duty news
This calculation is intended as a guide only. We are unable to provide financial advice, so it's important to consult with an adviser. It applies to UK residents purchasing residential properties in England and Northern Ireland, but does not apply if the purchase is made through a company.
Zoopla insights
Sign in and gain expert analysis to make informed decisions.
.png)