Offers in region of
£275,000
2 bed bungalow for saleOakfield Drive, Kilgetty, Pembrokeshire SA68
2 beds
1 bath
1 reception
About this property
Spacious Detached Bungalow
Garage Plus Low Maintence Gardens
2 Double Bedrooms, Kitchen/Diner
Large Living Room with Conservatory Off
Quiet Sought After Location
*** popular cul de sac*** A spacious detached bungalow, ideally positioned within a quiet and sought-after cul-de-sac location in Kilgetty. The property offers comfortable and well-balanced accommodation, comprising two double bedrooms, a generous kitchen/diner, and a spacious lounge with a delightful conservatory opening off, creating a bright and versatile living environment.
Externally, the property continues to impress with a garage, ample off-road parking for multiple vehicles, and attractive low-maintenance gardens. Enjoying pleasant views to the front, this is a wonderful opportunity to acquire a peaceful yet conveniently located home within walking distance to the shops and transport links.
Entrance Porch
A beautifully light-filled space featuring a stylish tiled floor, with double glazed windows to three aspects that capture far-reaching views and flood the room with natural light. A door leads seamlessly through to the hallway, enhancing the flow of this elegant and inviting area
Hallway
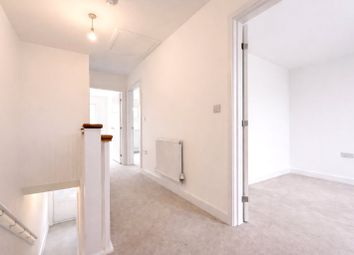
An inviting and well-presented inner hall, finished with a fitted carpet and ceiling lighting, creating a warm and welcoming feel. A radiator provides comfort, while access to the loft adds practicality. The space also benefits from a useful airing cupboard with radiator, and doors leading to all principal rooms, ensuring a natural and convenient flow throughout the home
Kitchen/Diner (4.55m x 4.37m)
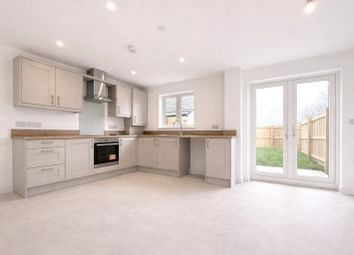
A spacious and well-appointed kitchen/diner, offering a superb blend of practicality and comfort for modern family living. The room features a combination of cushioned vinyl and carpeted flooring, complemented by two ceiling lights and a radiator, creating a warm and inviting atmosphere.
An extensive range of wall and base units is paired with generous work surfaces, incorporating a sink and drainer unit, a built-in double eye-level oven, and a four-ring gas hob with extractor hood over. There is further provision for a fridge/freezer and washing machine, along with a wall-mounted boiler and part tiled walls for easy maintenance.
Flooded with natural light, the space benefits from double glazed windows to the front, enjoying attractive views, as well as additional windows to both side aspects. A door provides convenient access to the side of the property, while a built-in cupboard offers useful storage. There is ample room for a family dining table and chairs, making this (truncated)
Living Room (4.67m x 3.84m)
A bright and generously proportioned living space, enhanced by double glazed French doors that open seamlessly into the conservatory, creating a wonderful flow and abundance of natural light. The room is finished with a fitted carpet, complemented by ceiling lighting and a radiator for comfort. A feature fireplace with an attractive timber surround provides a charming focal point, while a double glazed window to the front enjoys appealing views
Bedroom 1 (3.38m x 3.2m)
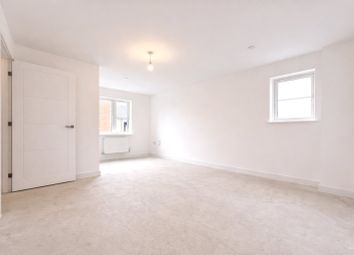
A well-proportioned double bedroom, beautifully presented with a fitted carpet and complemented by ceiling lighting and a radiator for year-round comfort. The room benefits from a full range of triple built-in wardrobes, offering excellent storage solutions, while a double glazed window to the rear aspect allows for a peaceful outlook and an abundance of natural light
Bedroom 2 (3.23m x 2.9m)
A well-proportioned double bedroom, tastefully presented with a fitted carpet and complemented by ceiling lighting and a radiator for added comfort. The room benefits from two sets of built-in double wardrobes, providing excellent storage, while a double glazed window to the rear aspect allows for a pleasant outlook and plenty of natural light
Shower Room
A well-appointed and contemporary shower room, featuring a practical cushioned vinyl floor complemented by ceiling lighting and a radiator for added comfort. The suite comprises a walk-in shower, W.C., and wash hand basin, all set against fully tiled walls for a sleek, modern finish. An obscure double glazed window to the side allows for natural light while maintaining privacy
Garage (4.67m x 3.84m)
A practical and well-equipped garage space, featuring an up-and-over door to the front for easy vehicular access, along with a pedestrian door to the rear for added convenience. A double glazed window to the rear aspect allows for natural light, while access to the loft provides further useful storage. The space is fully powered, making it ideal for workshop use, secure parking, or additional storage
Externally
To the front, the property benefits from generous tarmac off-road parking for multiple vehicles, complemented by a low-maintenance garden to the side for ease of upkeep.
To the rear, a thoughtfully designed, low-maintenance paved garden provides an attractive and private outdoor space, featuring raised borders, ornamental stone areas, and well-stocked flower beds, along with a patio ideal for relaxing or entertaining. Further enhancing practicality, the garden also includes both a brick-built shed and a timber shed, offering excellent additional storage
Services
We are advised all mains services are connected. Council Tax Band E
Zoopla tools
Zoopla insights
Sign in and gain expert analysis to make informed decisions.
.png)