Just added

£240,000

3 bed terraced house for sale
Meadow View, Willaston, Nantwich, Cheshire CW5

    • 3 beds

    • 2 baths

    • 1 reception

  • EPC Rating: C

  • Chain free
  • Freehold

Whitegates Nantwich

Logo of Whitegates Nantwich

About this property

  • Well appointed deceptively spacious mid-mews home!

  • Ideal first time or downsizing opportunity

  • Spacious living room

  • Modern open plan kitchen/dining room

  • Downstairs cloakroom and well appointed main bathroom

  • Three well proportioned bedrooms

  • Good size low maintenace garden to the rear

  • Driveway parking for at least two cars

  • No onward chain

  • Must be viewed!

Nestled within a small and well-maintained cul-de-sac of just 12 homes and overlooking a green. This deceptively spacious three-bedroom property has been fully redecorated throughout, with the rear garden newly turfed, allowing prospective buyers to move straight in with ease. Homes of this size and in such a desirable location are ideally suited to first-time buyers and those looking to downsize alike.

In brief, the accommodation comprises an entrance hall, downstairs cloakroom, and a wonderfully bright living room leading through to a modern kitchen/dining room with French doors opening onto the rear garden. To the first floor are three well-proportioned bedrooms and a well-appointed family bathroom.

Externally, the property is attractively set back from the road behind a lawned front garden. The rear garden is a particular highlight, offering an excellent size while remaining low maintenance, complete with a patio area. To the left hand side there is off-road parking.

Accommodation

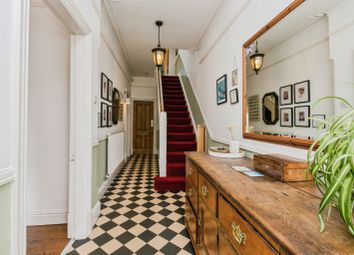
Entrance Hall - As you step through the glass paneled front door, there is wall mounted radiator, stairs to the first floor and doors into.

Downstairs W.C - With a two piece suite comprising a low level W.C and hand wash basin with a tiled splash-back. Vinyl flooring, wall mounted radiator and frosted uPVC double glazed window to the front elevation.

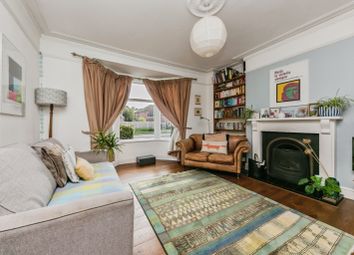
Living Room - uPVC double glazed window to the front elevation, wall mounted radiator, TV and phone points, electric fire with a stone hearth and feature surround, useful under-stairs storage cupboard, fitted carpet and double doors into.

Kitchen / Diner - Fitted with a number of good quality wall and base units with working surfaces over incorporating a one and half bowl stainless steel sink and drainer, electric oven with a four ring gas hob over with integrated extractor fan above and space for a dining table. Partially tiled walls and vinyl flooring, wall mounted radiator, spotlights in the ceiling, uPVC double glazed window and uPVC double glazed patio doors leading out into the garden.

First Floor
Landing - Doors to all bedrooms and family bathroom, fitted smoke alarm and loft access point.

Master Bedroom - uPVC double glazed window to the rear elevation, wall mounted radiator, TV point, fitted carpet door into.

En-Suite - Fitted with a well-finished three piece suite comprising a double shower unit connected to the mains supply and glass screens, hand wash basin and low level W.C. Partially tiled walls and vinyl flooring, shaving point, chrome heated towel rail, extractor fan and frosted uPVC double glazed window to the rear elevation.

Bedroom Two - uPVC double glazed window to the front elevation, wall mounted radiator and fitted carpet.

Bedroom Three - uPVC double glazed window to the front elevation, wall mounted radiator and fitted carpet.

Family Bathroom - Fitted with a three piece suite comprising a tiled bath with a shower connected to the mains supply overhead and glass screen, hand wash basin and low level W.C. Partially tiled walls and vinyl flooring, chrome heated towel rail, shaving point, spotlights in the ceiling and extractor fan.

Outside

To the front is a lawn section with a pathway to the front door. On the left hand side there is a driveway that provides off-road parking for two cars one in front of the other.

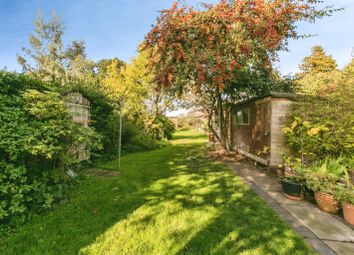
And to the rear is an east facing garde that has a small patio area, outside tap, lawn section and pathway down to the rear access gate.

Zoopla tools

Stamp duty calculator

Our instant calculator helps you understand how much stamp duty is due on property purchases in England & Northern Ireland. Read the latest stamp duty news

From 1st April 2025 £-

This calculation is intended as a guide only. We are unable to provide financial advice, so it's important to consult with an adviser. It applies to UK residents purchasing residential properties in England and Northern Ireland, but does not apply if the purchase is made through a company.

Zoopla insights

Sign in and gain expert analysis to make informed decisions.

More information

  • Tenure

    Freehold

  • Council tax band

    C

See all recent sales in CW5

Property descriptions and related information displayed on this page are marketing materials provided by - Whitegates Nantwich. Zoopla does not warrant or accept any responsibility for the accuracy or completeness of the property descriptions or related information provided here and they do not constitute property particulars. Please contact Whitegates Nantwich for full details and further information.