Offers over
£240,000
3 bed semi-detached house for salePentwyn Baglan Road, Baglan, Port Talbot SA12
3 beds
1 bath
2 receptions
About this property
Semi-Detached House
Three Bedrooms
Family Bathroom & Downstairs Toilet
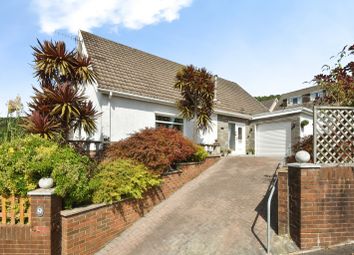
Garage and Basement
Well Presented Throughout
Two Reception Rooms
Good Access to M4 Motorway
Freehold
This well-presented extended semi-detached house briefly comprises an entrance hallway, lounge/office, living/dining room, fitted kitchen, and downstairs W.C. To the first floor are three bedrooms and a family bathroom.
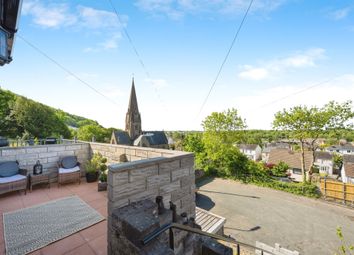
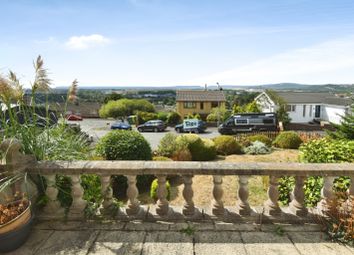
Externally, the property features a decked seating area with steps leading down to an additional patio/seating space. Further benefits include a garage, basement storage area, and an outdoor W.C.
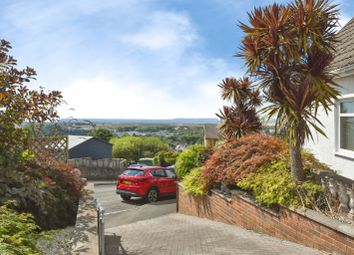
The property is situated in the sought-after area of Baglan, conveniently located close to local amenities, schools, and excellent transport links, including easy access to the M4 motorway.
Entrance Hall
Office/ Lounge - 3.61m x 3.02m (11'10" x 9'10")
Cupboards. Carpeted. Radiator. Curved bay window to the front.
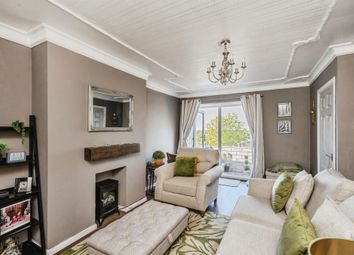
Living Room/ Dining Room - 3.51m x 6.78m (11'6" x 22'2")
Laminate flooring. Patio doors to decking area. Radiators. Feature fireplace.
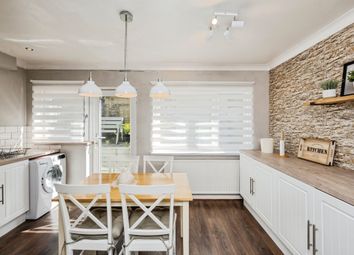
Kitchen - 5.66m x 2.67m (18'6" x 8'9")
Range of fitted wall and base units. Integrated cooker and hob. Integrated oven/grill. Integrated dishwasher Sink and tap with drainer unit. Window to the side and rear. Space for fridge/freezer.Door to garden.
W.C - 1.19m x 0.99m (3'10" x 3'2")
W.C. Wash hand basin. Window to the side.
First floor
Bedroom 1 - 3.08m x 3.74m (10'1" x 12'3")
Curved bay window to the front. Radiator. Carpeted.
Bedroom 2 - 3.17m x 3.43m (10'4" x 11'3")
Window to the rear. Carpeted. Radiator.
Bedroom 3 - 3.27m x 2.38m (10'8" x 7'9")
Window to the rear. Carpeted. Radiator. Attic loft with pull down ladder.
Bathroom - 3.04m x 2.29m (9'11" x 7'6")
Bath. Shower. W.C. Wash hand basin. Radiator. Vinyl flooring. Window to the front. Cupboard housing boiler.
Outside
The rear garden is fully enclosed by fencing and features a raised decked patio area with steps leading down to a further decked seating space. Beneath the decking is a useful storage area. The garden also benefits from an outbuilding currently utilised as a gym, complete with electrics, along with steps leading down to a basement area and an external W.C.
Zoopla tools
Zoopla insights
Sign in and gain expert analysis to make informed decisions.
.png)