Just added

£325,000

4 bed link detached house for sale
Abbey Close, Washington Village NE38

    • 4 beds

    • 1 bath

  • Freehold

John Buck Estates

Logo of John Buck Estates

About this property

  • Prime Location

  • Amazing Gardens

  • 4 Bedrooms

  • Modern Kitchen Diner

  • Move In Ready

  • Spacious Lounge

  • Downstairs WC

  • Garage

Situated within the highly sought-after Abbey Close in Washington Village, this impressive family home enjoys a prime position with stunning frontage, beautifully maintained gardens, and open green surroundings that immediately set it apart. Offering generous internal accommodation alongside a detached garage, the property is perfectly suited to growing families seeking both space and a prestigious setting.

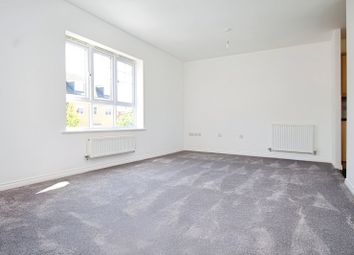
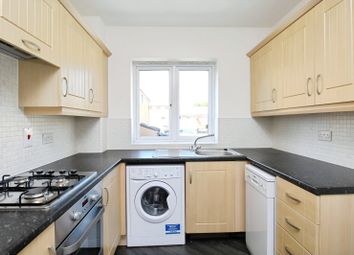
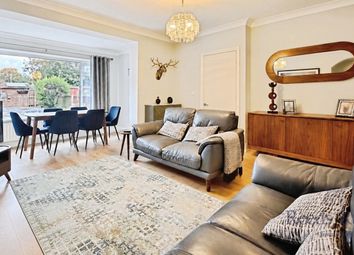
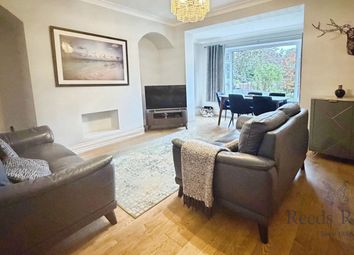
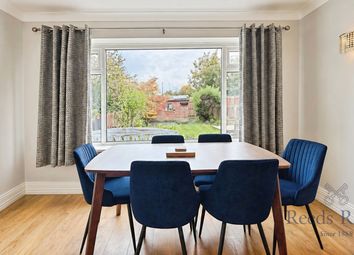
Internally, the home is presented to a fantastic standard throughout. The welcoming entrance hallway leads into a substantial living room, flooded with natural light and offering an elegant yet comfortable space for relaxing and entertaining. To the rear, the spacious kitchen diner provides an excellent social hub of the home, featuring a range of modern fitted units, ample dining space, and direct access to the rear garden. A convenient ground floor WC completes the downstairs layout. The property also benefits from a full new heating system and radiators, and a partially boarded loft for storage

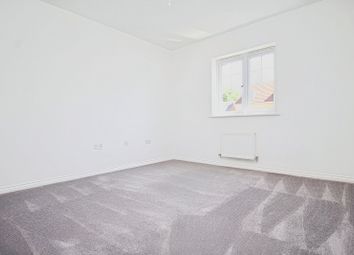
To the first floor, the property boasts four well-proportioned bedrooms, including a generous master bedroom with fitted wardrobes, alongside a contemporary family bathroom finished in a clean and modern style.

Externally, the property continues to impress with its exceptional kerb appeal. The beautifully landscaped front garden creates a striking first impression, while the rear offers a low-maintenance patio area ideal for outdoor dining and entertaining. The detached garage provides excellent parking and storage solutions.

Abbey Close remains one of Washington Village’s most desirable addresses, offering a peaceful residential setting whilst remaining conveniently located for local amenities, highly regarded schools, transport links, and scenic walking routes

Kitchen (5.68m x 3.67m, 18'7" x 12'0")

Living Room (6.31m x 4.69m, 20'8" x 15'4")

WC (1.54m x 0.86m, 5'0" x 2'9")

Master Bedroom (2.81m x 3.14m, 9'2" x 10'3")

Bedroom 2 (3.43m x 2.01m, 11'3" x 6'7")

Bedroom 3 (2.44m x 1.16m, 8'0" x 3'9")

Bedroom 4 (2.81m x 1.85m, 9'2" x 6'0")

Bathroom (1.78m x 1.99m, 5'10" x 6'6")

Garage (2.56m x 4.80m, 8'4" x 15'8")

Zoopla tools

Stamp duty calculator

Our instant calculator helps you understand how much stamp duty is due on property purchases in England & Northern Ireland. Read the latest stamp duty news

From 1st April 2025 £-

This calculation is intended as a guide only. We are unable to provide financial advice, so it's important to consult with an adviser. It applies to UK residents purchasing residential properties in England and Northern Ireland, but does not apply if the purchase is made through a company.

Zoopla insights

Sign in and gain expert analysis to make informed decisions.

More information

  • Tenure

    Freehold

  • Council tax band

    TBC

See all recent sales in NE38

Property descriptions and related information displayed on this page are marketing materials provided by - John Buck Estates. Zoopla does not warrant or accept any responsibility for the accuracy or completeness of the property descriptions or related information provided here and they do not constitute property particulars. Please contact John Buck Estates for full details and further information.