£625,000
3 bed semi-detached house for saleTandridge Lane, Oxted RH8
3 beds
2 baths
1 reception
About this property
A charming three-bedroom semi-detached home, dating back 100 years. The property features a stunning rear garden (circa 130 ft) which has been fully landscaped. Furthermore, there is the added advantage of approved planning permission for an extension, offering excellent potential for further enhancement.
Situation
Located in Tandridge village centre with its local public house, junior school and church, within close proximity to Oxted town centre offering a wider range of facilities including railway station with regular commuter service to Croydon and London is just over two miles away. Access to the M25 motorway (junction 6) is also about two miles away and provides links to Gatwick, Heathrow and the Channel Ports.
Location
From Oxted head west on the A25 and turn left at the roundabout just after Tandridge Golf Course. Continue into the village and the property can be found on your left hand side just after the Barley Mow public house.
To Be Sold
A charming three-bedroom semi-detached home, dating back around 100 years. The property benefits from double glazing throughout and features a stunning rear garden. Furthermore, there is the added advantage of approved planning permission for an extension, offering excellent potential for further enhancement.
Hallway
Hallway with stairs leading to the first floor landing and oak doors leading to both the lounge/diner and family bathroom
Lounge/Dining Room
A light and comfortable double aspect lounge/dining room, with wooden flooring and ornamental fire place (but has chimney) and attractive stone hearth, leading through an archway into the kitchen.
Kitchen
Double aspect with door leading to the extensive rear garden, comprising of a range of floor and wall cabinets, with free standing range master cooker, 1.5 sink and drainer, with space for a washing machine and under counter fridge. The kitchen further benefits from a tiled flooring and understairs storage.
Bathroom
Partially paneled bathroom comprising of bath, with over bath shower, low level W/C and hand wash basin.
First Floor Landing
With views to the rear of the property and doors leading to all three bedrooms
Bedroom One
Double bedroom with views to the rear of the property and pocket door leading to en-suite
Ensuite Shower Room
With views to the front of the property the en-suite comprises of a large walk in electric shower with built in basin and vanity unit, low level W/C and radiator with towel rail.
Bedroom 2
Double bedroom with views to the front of the property, benefiting from a built in cupboard and recess for wardrobe.
Bedroom 3
Single bedroom with views to the rear of the property.
Outside
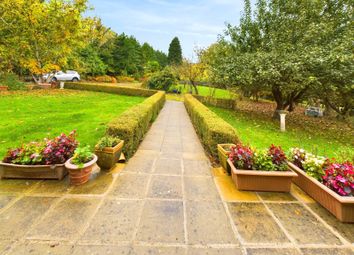
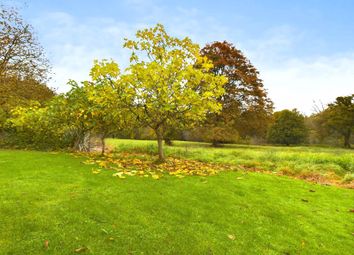
This property benefits from a stunning mature rear garden extending to approximately 132ft, arranged over five terraces with a water feature. Offering a delightful combination of lawn area and thoughtfully arranged spaces for out door entertainment, creating a peaceful and picturesque setting for keen gardeners and families alike.
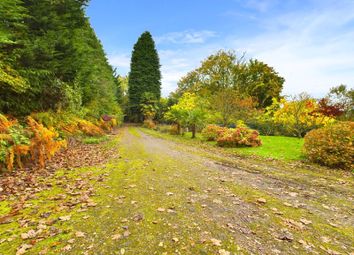
A driveway runs down the side of the house, with parking for several cars and leads to a single garage, with electric roller door and power supply.
A garden shed and covered area provide further outside storage.
To the front of the house, there is an enclosed well maintained lawned garden, with mature flower bed and pathway to the front door.
Tandridge Council Tax E
Zoopla tools
Stamp duty calculator
Our instant calculator helps you understand how much stamp duty is due on property purchases in England & Northern Ireland. Read the latest stamp duty news
This calculation is intended as a guide only. We are unable to provide financial advice, so it's important to consult with an adviser. It applies to UK residents purchasing residential properties in England and Northern Ireland, but does not apply if the purchase is made through a company.
Zoopla insights
Sign in and gain expert analysis to make informed decisions.
.png)