£172,500
3 bed end terrace house for saleRaby Drive, Lichfield WS14
3 beds
1 bath
1 reception
EPC Rating: B
About this property
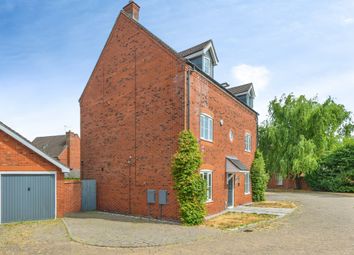
Three Bedroom End-Of-Terrace Property
50% Shared Ownership
No Upward Chain
Contemporary Style Kitchen Diner
Driveway & Additional Parking Space
Guest WC
Three Good-Sized Bedrooms
Private Rear Garden & Communal Park
EPC Rating: B
Council Tax Band: C
This three-bedroom home in Lichfield offers an excellent opportunity for first-time buyers, growing families, or those seeking a convenient lifestyle with no upward chain. This property is coming to the market at 50% Shared Ownership, but a buyer does have the option to purchase up to 100%.
Situated in the historic city of Lichfield, Raby Drive offers a desirable location with easy access to a wealth of amenities. The vibrant city centre, with its independent shops, cafes, restaurants, and the magnificent Lichfield Cathedral, is just a short distance away. Excellent schools, parks, and leisure facilities are all within easy reach, while convenient transport links via road and rail provide effortless connections to surrounding towns and cities. Enjoy the perfect blend of city convenience and community charm.
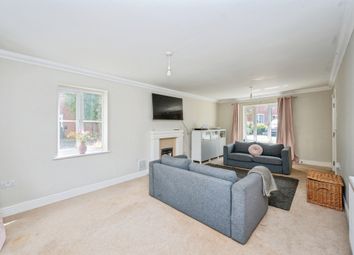
Step inside to a welcoming living room, offering a bright and spacious area to relax. The heart of the home is the open-plan kitchen diner, providing a modern and versatile space perfect for both everyday meals and entertaining, with doors opening directly to the rear garden. A convenient guest WC is also located on the ground floor. Upstairs, discover a spacious master bedroom, a further well-proportioned double bedroom, and a versatile third bedroom, alongside a contemporary family bathroom. Outside, the property benefits from off-street parking and a well-maintained garden, ideal for outdoor enjoyment.
We encourage an early viewing to fully appreciate the appeal and convenient location of this lovely home.
Living Room
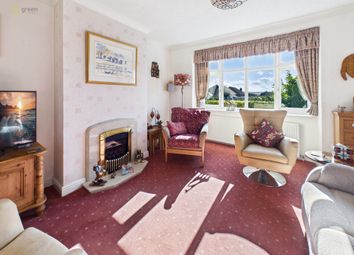
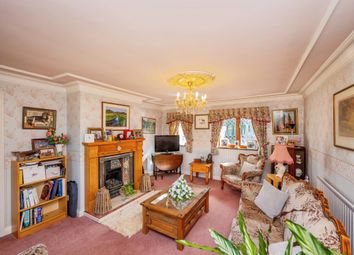
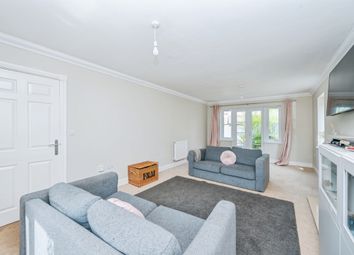
A front-facing entrance door opens into a bright and spacious living room, featuring a large UPVC double glazed window, radiator, and stairs rising to the first floor.
Guest WC
The guest WC is fitted with a low-level flush WC, wash hand basin with chrome taps and tiled splashback, wood-effect flooring, and radiator.
Kitchen Diner
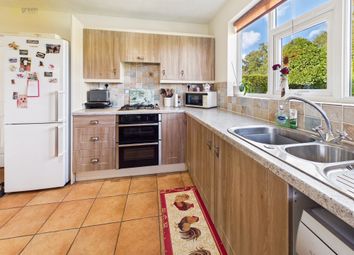
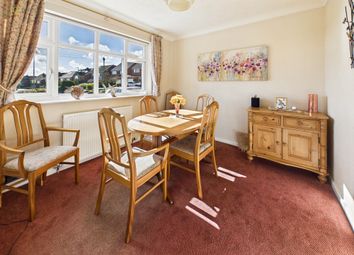
The kitchen is fitted with matching wall and base units, a one and a half bowl stainless steel sink with chrome mixer tap, a gas hob with extractor above and oven below. There is space and plumbing for a fridge freezer and washing machine. The room flows into a dining area with a further radiator, a useful built-in storage cupboard, and direct access to the rear garden via UPVC double glazed doors, allowing plenty of natural light.
Landing
Stairs lead up to the first floor accommodation fitted with a radiator and access into bedrooms and bathroom.
Master Bedroom
A spacious double bedroom with two front-facing UPVC double glazed windows, radiator, and loft access hatch.
Bedroom Two
A further well-proportioned double bedroom with rear-facing UPVC double glazed window and radiator.
Bedroom Three
A third bedroom with rear-facing window and radiator—ideal as a nursery, office, or dressing room.
Bathroom
The bathroom is fitted with a modern suite comprising a low-level WC, wash hand basin, and bath with chrome mixer tap and shower over. Finished with tiled surrounds, wood-effect flooring, chrome heated towel rail, and extractor fan.
Exterior
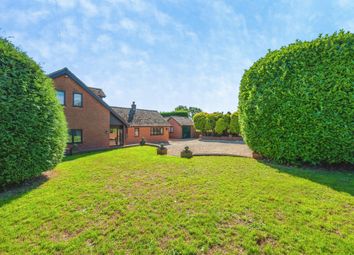
The property sits on a pleasant and well-maintained plot with a tarmac driveway, pathway leading to the front door, and lawned garden with planted borders. A side gate provides access to the rear garden, which features a patio area, lawn, and pebbled borders—complete with a garden shed, outdoor tap, and lighting.
Tenure
The property is currently 50% shared ownership, we understand the rent & service charge are a total of £450 per month. We understand the property is leasehold. All tenure information provided is in good faith only and should ultimately be verified by any prospective buyer's solicitor.
Zoopla tools
Zoopla insights
Sign in and gain expert analysis to make informed decisions.
.png)