£695,000
5 bed bungalow for saleUpper St. John Street, Lichfield WS14
5 beds
2 baths
2 receptions
About this property
Spacious Four / Five Bedroom Detached Bungalow
Ideally Located Close To The City Centre
Gated And Set Back From The Road
Versatile Accommodation / Annexe Area
Lounge and Dining Room
Re-Fitted Kitchen
Laundry Room
Re-Fitted Bathroom
Garage, Parking And Landscaped Rear Garden
Council Tax Band E
Set behind gates in a highly desirable location close to Lichfield city centre, this traditional detached bungalow offers a rare opportunity to acquire a spacious and versatile home with beautifully maintained gardens and flexible accommodation throughout.
The property is approached via a generous and level driveway with good off-road parking, a garage and a mature frontage creating a most attractive first impression. Internally, the bungalow has been thoughtfully extended to provide well-proportioned living accommodation ideal for families, downsizers or multi-generational living. There is a spacious lounge and a separate dining room, a re-fitted kitchen and laundry room, 4 double bedrooms, a 5th single bedroom, a re-fitted bathroom and a shower room.
The Annexe area is currently separated from the main living spaces, it currently consists of a double bedroom, shower room and a kitchenette / sitting room - this area could very easily be incorporated into the other living spaces and the annexe sitting room could become the 6th bedroom if desired.
Combining character, flexibility and an enviable location close to the heart of the city, this is a unique home that must be viewed to be fully appreciated.
Entrance Porch
Double glazed double entrance doors, with windows on each side open to this charming entrance area which has tiled flooring and doors which open to the bungalow on one side and to the annexe space on the other.
Hallway
With Karndean flooring, loft access and a radiator.
Kitchen
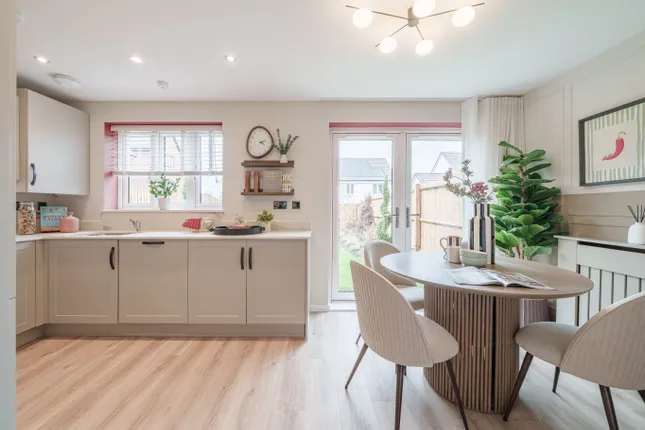
Matching wall and base units with a quartz work surface, a sink inset with mixer tap, a Bosch oven, a Neff induction hob, an integrated dishwasher, space for a fridge, a stable style door, double glazed windows to the rear, Karndean flooring, a stable style door which opens to a rear garden porch and a further door which opens to the laundry.
Utility Room
With spaces for a washing machine and tumble drier, a cold slab, and the Worcester Bosch Gas fired central heating boiler which was installed in 2025
Lounge
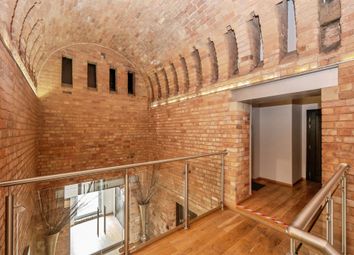
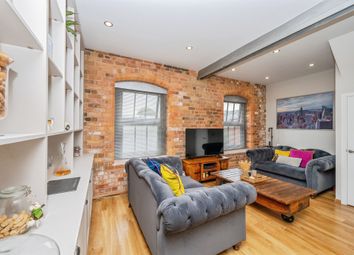
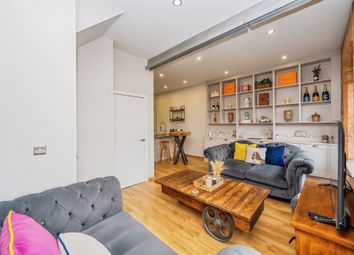
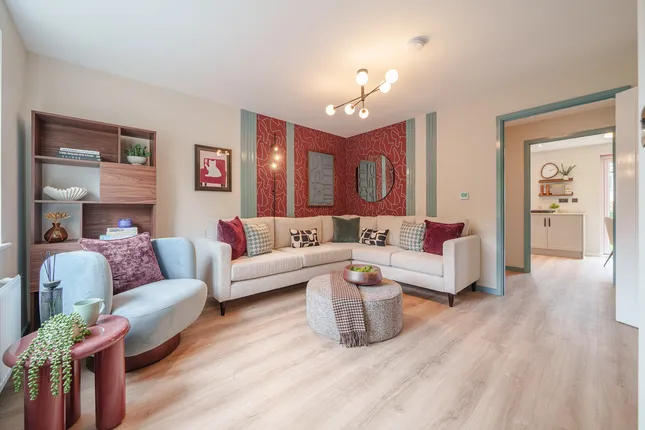
This spacious and charming lounge has a superb exposed brick inglenook fireplace which houses a Gazco gas stove burner, with double glazed windows to the rear and the to the side, French doors opening to the rear garden and an archway leading to the dining room.
Dining Room
A further characterful reception room with exposed brick, exposed beams, dual aspect double glazed windows, Karndean flooring and radiator.
Guest Cloakroom
With a contemporary white suite comprising a low level flush wc, a vanity wash hand basin and a double glazed window to the side.
Master Bedroom
A good size double bedroom with a double glazed window to the side, fitted wardrobes and cabinets and a radiator.
Bedroom Two
A further good size double bedroom with a double glazed window to the front, fitted wardrobes and a radiator.
Bedroom Three
With a double glazed window to the side and a radiator.
Bathroom / Wet Room
This stunning room has a contemporary white suite comprising a wash hand basin, low level flush wc, a roll top slipper bath with mixer tap and shower head attachment, a separate shower area with twin headed shower, tiled flooring and a useful storage cupboard.
Annexe - Offering ideal self contained annexe accommodation with it's own access door, this space could easily be incorporated into the main body of the living accommodations
Annexe Hallway
With tiled flooring and radiator
Annexe Lounge / Kitchenette
Having a double glazed window to the front, fitted kitchen units comprising base and wall units, inset microwave, sink, integrated dishwasher and fridge.
Annexe Bedroom
With a double glazed window and door to the rear garden, fitted furniture and a radiator.
Annexe Shower Room
With a contemporary white suite comp[rising a low level flush wc, a wash hand basin, shower unit with twin headed shower appliance and a chrome heated towel rail.
External
A brick wall to the front has double gates which open to a block paved driveway which lead to the garage and to the front door, whilst there is a stunning flower bed to one side.
The superb, landscaped rear garden has a low level gravelled pathway which wraps around the property and leads to the rear of the annexe area and to three brick built stores / workshops.
The generous raised garden is lawned with well stocked borders, flower beds and mature trees, a summer house and a useful garden shed.
Garage
With a cantilevered sliding opening door, a rear door to a further storage area, a staircase giving access to a mezzanine storage room and with light and power supply.
Zoopla tools
Stamp duty calculator
Our instant calculator helps you understand how much stamp duty is due on property purchases in England & Northern Ireland. Read the latest stamp duty news
This calculation is intended as a guide only. We are unable to provide financial advice, so it's important to consult with an adviser. It applies to UK residents purchasing residential properties in England and Northern Ireland, but does not apply if the purchase is made through a company.
Zoopla insights
Sign in and gain expert analysis to make informed decisions.
.png)