£125,000
(£144/sq. ft)
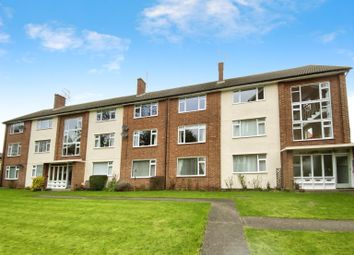
2 bed flat for saleShardeloes Court Newgate Street, Cottingham HU16
2 beds
1 bath
1 reception
871 sq. ft
EPC Rating: C
About this property
Over 60's Development
Secure Entry System
Central Village Location
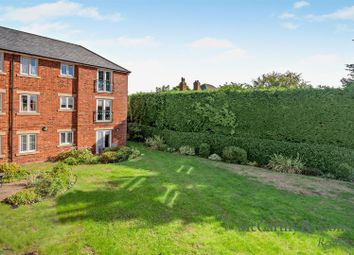
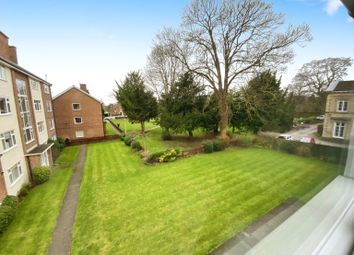
Set In Beautiful Gardens
Third Floor Apartment
Residence Parking
Communal Lounge
Communal Lounge
Lift Access
Monitored Call System
Lift access
Ramped access
Wide doorways
Lateral living
Wheelchair accessible
Disabled features
The Penthouse Suite is a fabulous apartment located on the third floor of Shardeloes Court, set within the desirable village of Cottingham.
The generously proportioned accommodation includes a private entrance door into the spacious hallway with doors to the comfortable through lounge / dining area. Offering a window and electric fire place, double doors open to the contemporary high gloss kitchen with built in appliances, to include, induction hob, oven and microwave oven. With fitted base and wall units and contrasting worksurfaces.
With two double bedrooms, both having fitted furniture and a fully tiled bathroom with a walk-in shower and hand rail, WC and vanity cupboard with basin and mirror.
The purpose built retirement complex is designed for the over 60 age group. Offering a communal residents lounge and kitchen, guest suite accommodation for visitors and central laundry facilities, all located on the ground floor. There is an on-site warden assistance service which operates during normal working hours with emergency off-site support provided out of hours.
The vendor is willing to include most of the furniture within the sale price.
Call Lovelle today and book your viewing!
EPC rating: C. Mobile signal information: EE - Good
Three - Good
O2 - Good
Vodafone - Good
Hallway (4.84m x 3.24m (15'11" x 10'8"))
Private entrance into generous hallway with doors opening to the spacious accommodation.
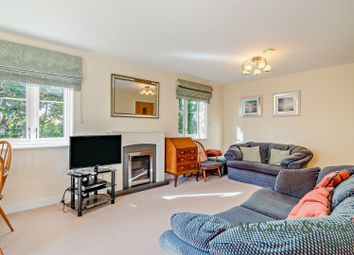
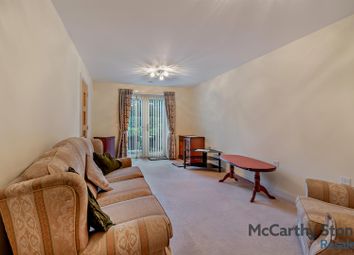
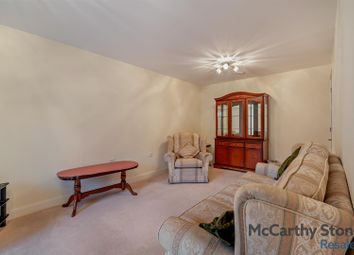
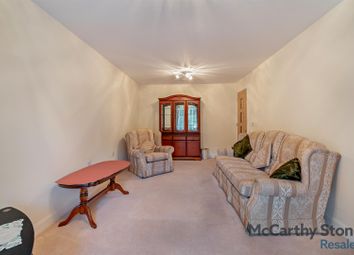
Living / Dining Room (6.12m x 5.04m (20'1" x 16'6"))
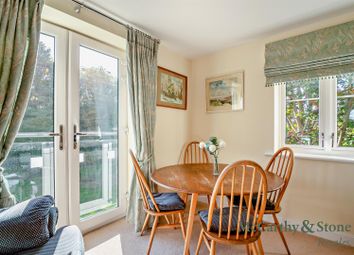
A generously proportioned through lounge / dining room. Feature window to the side elevation and an attractive fire surround with electric fire. Double doors leading to the Kitchen.
Kitchen (2.65m x 1.94m (8'8" x 6'4"))
A contemporary kitchen with a range of fitted units to base and walls with contrasting work surface. Built in stainless steel oven with four ring electric hobs and extractor hood. There is skylight above allowing for plenty of natural light.

Bathroom (1.7m x 1.7m (5'7" x 5'7"))
With tiling to walls, a walk in shower with glass screen and hand rail, wash basin with vanity units and low level W.C.
Bedroom One (4.38m x 3.79m (14'4" x 12'5"))
A generous double bedroom with a range of fitted mirrored wardrobes, with a large window to the side elevation.
Bedroom (4.81m x 3.63m (15'9" x 11'11"))
Another double bedroom with a range of fitted wardrobes and drawer units. There is a window to the side elevation allowing for plenty of natural light.
Zoopla tools
Stamp duty calculator
Our instant calculator helps you understand how much stamp duty is due on property purchases in England & Northern Ireland. Read the latest stamp duty news
This calculation is intended as a guide only. We are unable to provide financial advice, so it's important to consult with an adviser. It applies to UK residents purchasing residential properties in England and Northern Ireland, but does not apply if the purchase is made through a company.
Zoopla insights
Sign in and gain expert analysis to make informed decisions.
More information
Tenure
Leasehold (NaN years)
Service charge
£3,370 per year
Council tax band
D
Ground rent
£450
Ground rent date of next review
.png)