£260,000
(£357/sq. ft)
2 bed terraced house for saleFox Russell Close, Cardiff CF14
2 beds
1 bath
2 receptions
729 sq. ft
EPC Rating: C
About this property
Two double bedrooms
Living room and dining room
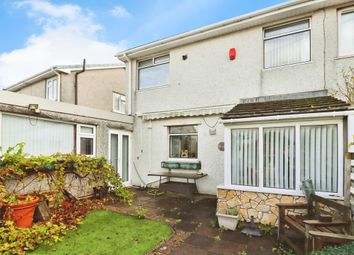
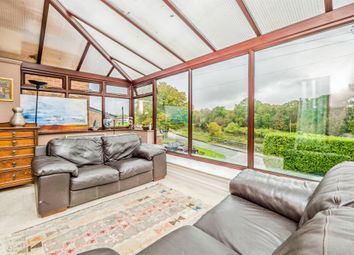
Small conservatory
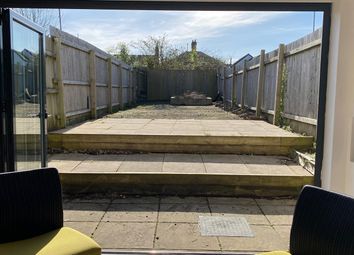
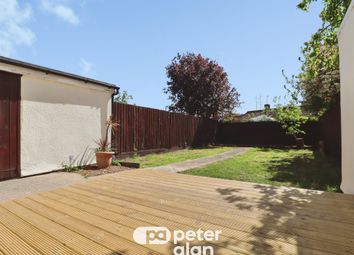
Lovely garden with lane access
Mid terrace house
Near Llandaff North
Great access to A48, M4
No onward chain
Near shops
Quiet tucked away location
Nestled in the tranquil Fox Russell Close, Cardiff, this charming mid-terrace house offers a delightful blend of comfort and convenience. Spanning 729 square feet, the property features two spacious double bedrooms, making it an ideal choice for couples, small families, or those seeking a peaceful retreat.
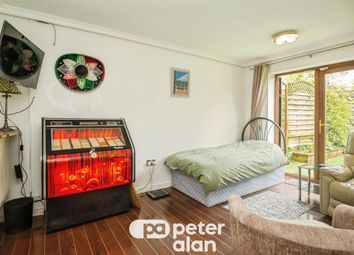
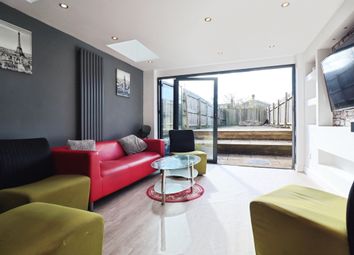
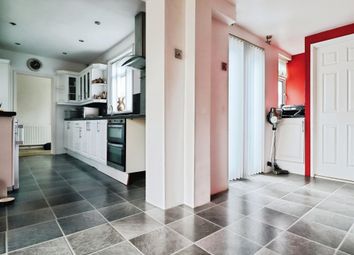
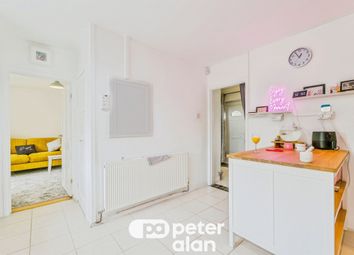
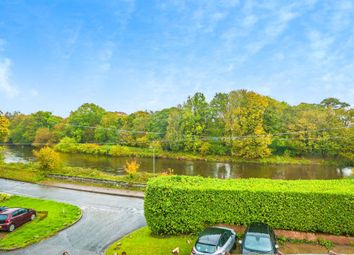
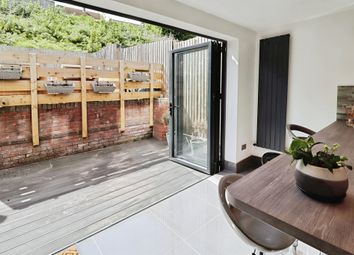
Upon entering, you are welcomed by a bright living room that seamlessly flows into a well-appointed kitchen, which opens up to a dining area, perfect for entertaining guests or enjoying family meals. The addition of a small conservatory enhances the living space, providing a lovely spot to relax and enjoy the views of the garden.
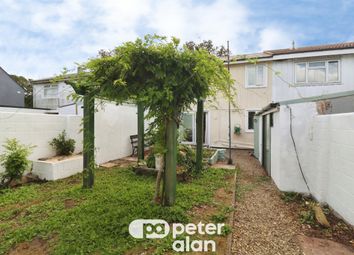
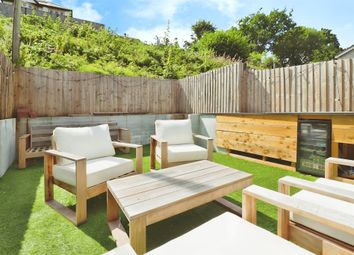
The property boasts a lovely garden, complete with lane access, offering a private outdoor space for gardening or simply unwinding in the fresh air. The location is particularly appealing, being tucked away in a quiet area near Llandaff North, yet still conveniently close to local shops and amenities.
With excellent access to the A48 and M4, commuting to Cardiff city centre and beyond is effortless. Furthermore, the property is offered with no onward chain, making it an attractive option for those looking to move quickly.
This home presents a wonderful opportunity to enjoy a peaceful lifestyle in a well-connected area. Don't miss the chance to make this delightful property your own.
Entrance Hall
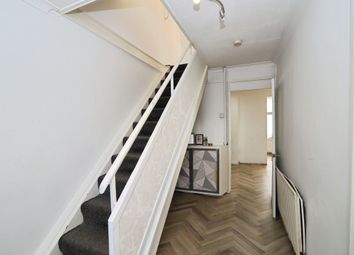
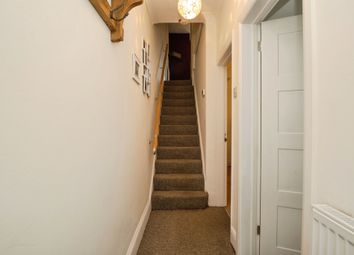
Entered via a UPVC front door with two UPVC double glazed windows to the front aspect, the welcoming entrance hall features laminate flooring, radiator, staircase rising to the first floor, and doors leading to the dining room and living room.
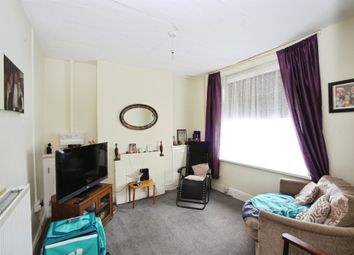
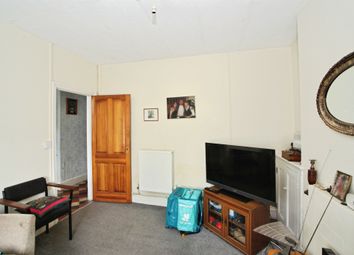
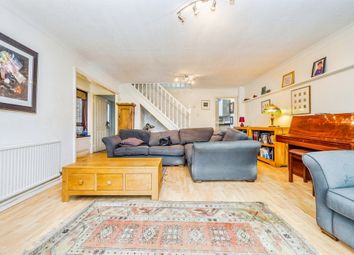
Living Room (4.88m x 2.74m)
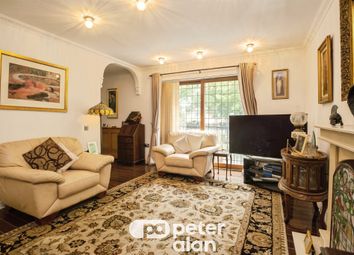
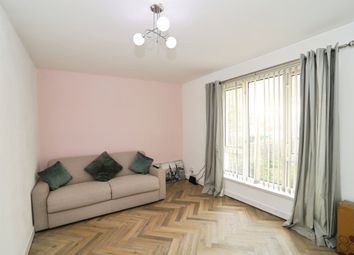
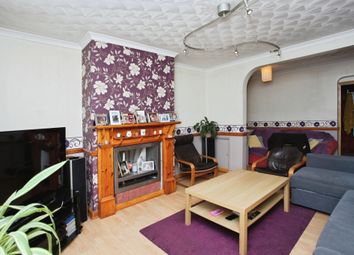
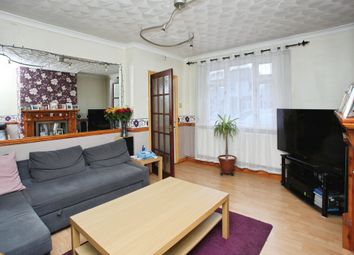
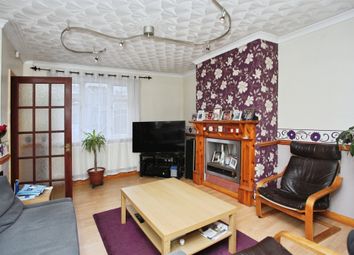
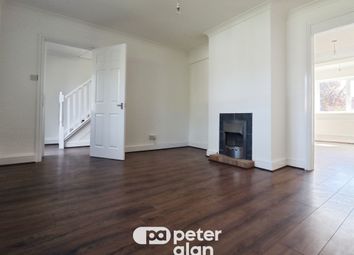
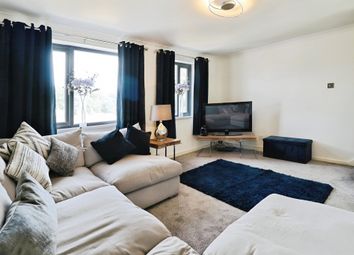
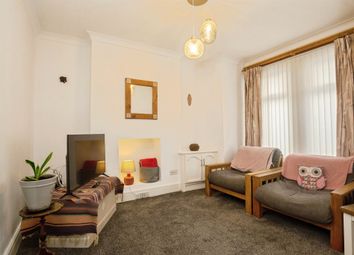
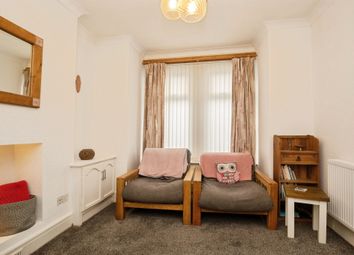
A spacious dual-aspect reception room with UPVC double glazed windows to both the front and rear aspects, two radiators, laminate flooring, coved ceiling, and a living flame gas fire with surrounding hearth. Doorway through to the kitchen.
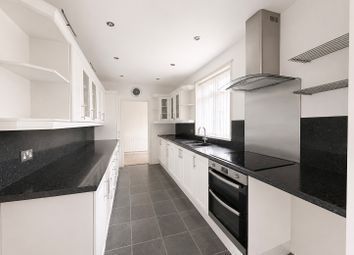
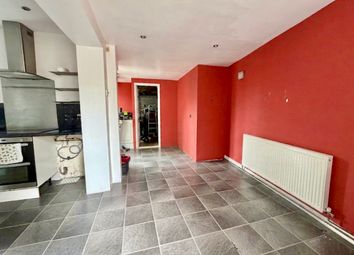
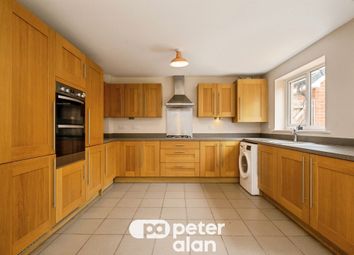
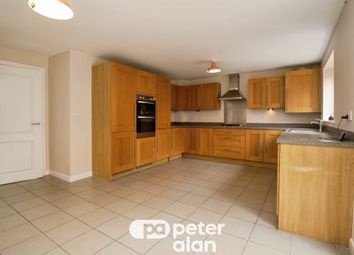
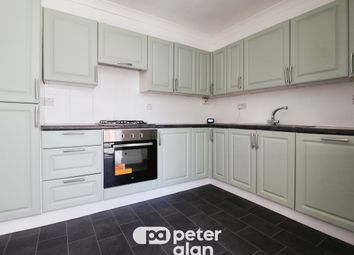
Kitchen (3.96m x 1.83m)
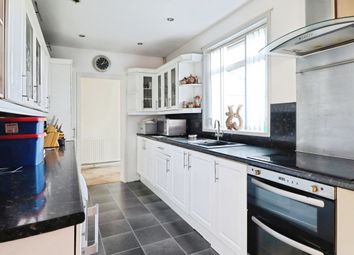
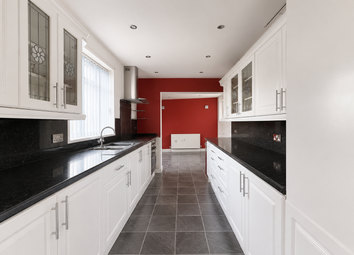
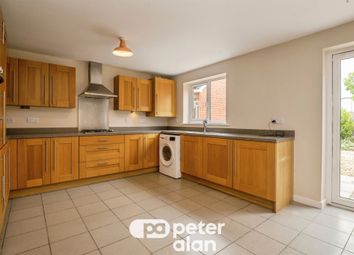
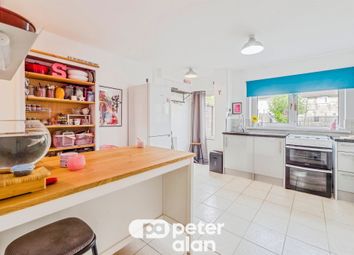
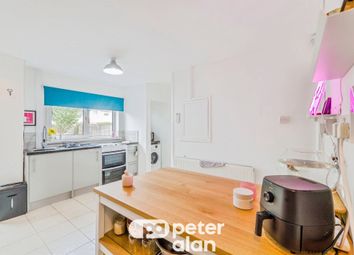
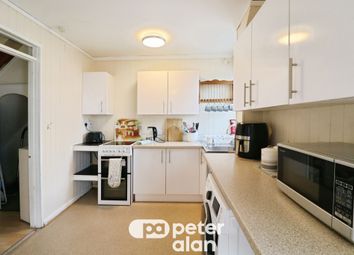
Fitted with a matching range of base and wall units incorporating a stainless steel sink unit with swan neck style mixer tap. Further benefiting from a built-in electric oven, four-ring gas hob with pull-out extractor over, space and plumbing for a washing machine, space for an undercounter fridge and freezer, additional freezer space, and an understairs storage cupboard. Two UPVC double glazed windows overlook the rear aspect, with access through to the conservatory and squared archway opening to the dining room.
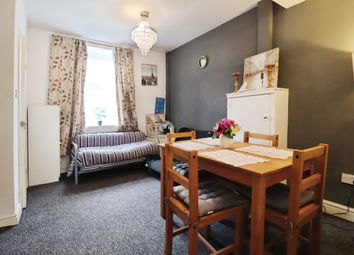
Dining Room (3.05m x 2.74m)
With UPVC double glazed window to the front aspect, radiator, laminate flooring, and doorway through to the hallway.
First Floor Landing
Featuring fitted carpet, two UPVC double glazed windows to the rear aspect, and doors leading to all rooms.
Bedroom One (4.88m x 3.05m)
A spacious double bedroom with UPVC double glazed windows to both the front and rear aspects, radiator, fitted carpet, and built-in wardrobe.
Bedroom Two (3.05m max x 2.74m)
With UPVC double glazed window to the front aspect, radiator, fitted carpet, and cupboard housing the Worcester combination boiler.
Bathroom (1.83m x 1.52m)
Appointed with a modern three-piece suite comprising bath with fitted shower over and glass shower screen, pedestal wash hand basin, and close-coupled WC. Additional features include tiled enclosure, half-height tiled walls, tiled flooring, radiator, downlights, extractor fan, and UPVC double glazed window to the rear aspect.
Outside
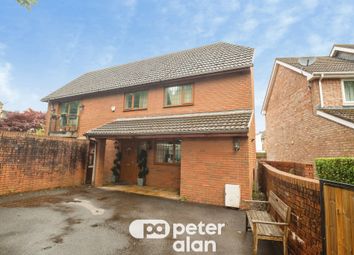
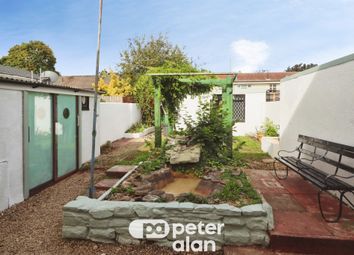
To the front of the property are decorative chippings and shrubs. The rear garden is mainly laid to lawn with pedestrian pathway, decked seating area, garden shed to remain, and gated lane access.
Zoopla tools
Zoopla insights
Sign in and gain expert analysis to make informed decisions.
.png)