£475,000
(£450/sq. ft)
3 bed end terrace house for saleChequers End, Gaddesden Row, Hemel Hempstead HP2
3 beds
1 bath
2 receptions
1,055 sq. ft
EPC Rating: E
About this property
Rarely Available End of Terrace Home
Three Bedrooms
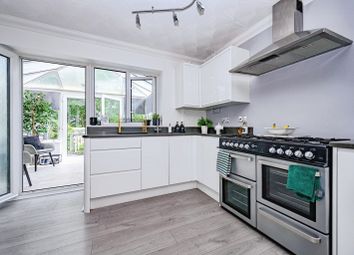
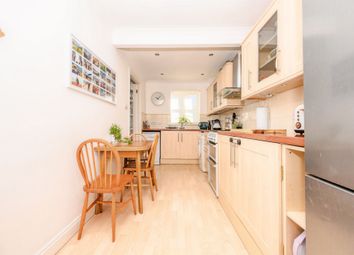
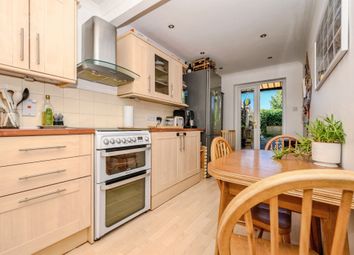
Modern Fitted Kitchen
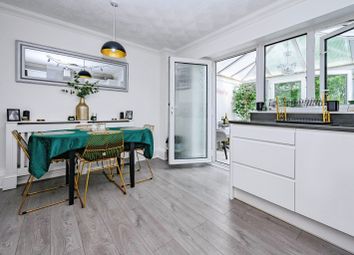
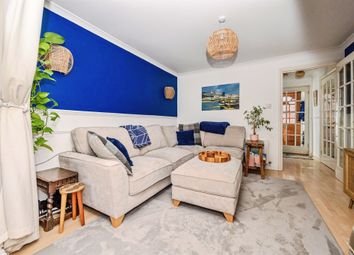
26'5 Lounge/Dining Room
Conservatory
Downstairs Cloakroom
Double Glazed
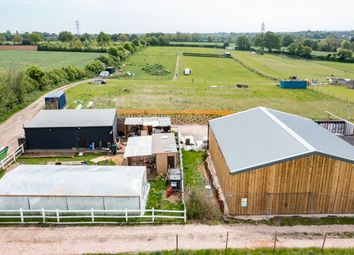
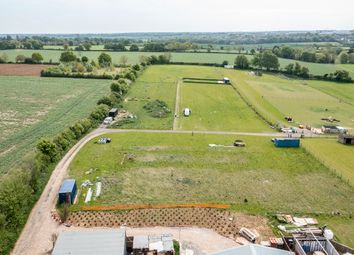
Landscaped Communal Gardens
Garage
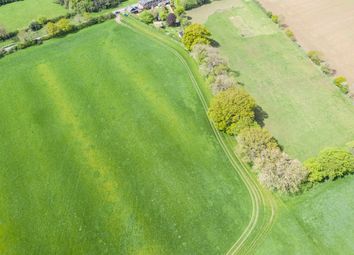
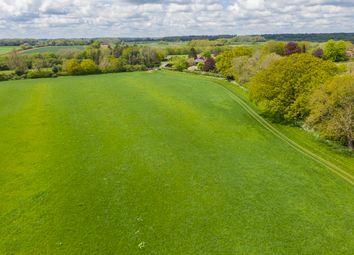
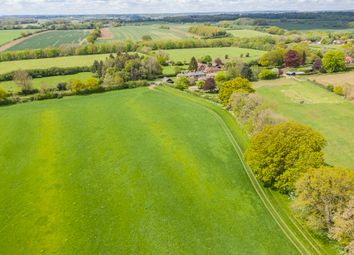
Countryside Views to Front and Rear
Situated with stunning views to the front and rear is this highly sought after and rarely available spacious end of terrace property. Boasting three bedrooms, modern fitted kitchen, 26'5 lounge/dining room, conservatory, downstairs cloakroom, double glazing, contemporary bathroom suite, landscaped communal gardens, off road parking and garage.
Nestled in the charming area of Chequers End, Gaddesden Row, this rarely available three-bedroom end of terrace home offers a delightful blend of comfort and modern living. Spanning an impressive 1,055 square feet, the
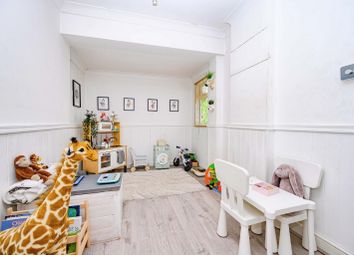
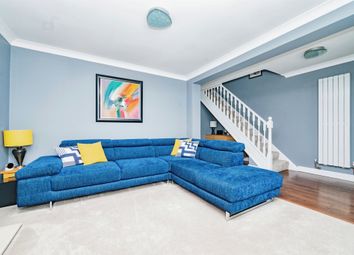
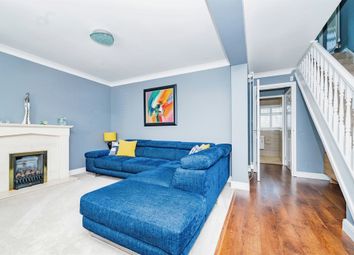
property features a generous 26'5 lounge/dining room with 2 clearly defined living spaces, that are perfect for for both relaxation and entertaining.
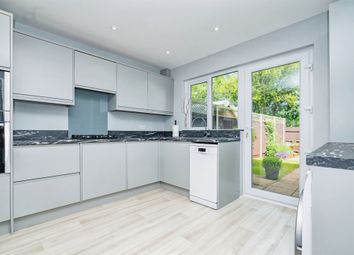
The modern fitted kitchen is designed with functionality in mind, making meal preparation a pleasure. A conservatory extends the living space, allowing for an abundance of natural light and a seamless connection to the outdoors. The property also benefits from a convenient downstairs cloakroom and a contemporary bathroom suite, ensuring that all your needs are met.
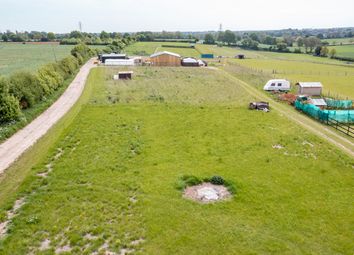
Outside, you will find beautifully landscaped communal gardens that provide a serene environment, complemented by stunning countryside views to both the front and rear of the property. There is parking for 2 vehicles, one directly outside, and a second (off road), allocated in front of the garage.
This home is ideal for families or anyone seeking a peaceful retreat while still being within easy reach of local amenities and easy access to Berkhampstead, Markyate, Harpenden and the historic city of St Albans. With its attractive features and picturesque surroundings, this property is not to be missed.
Lounge/Dining Room (8.05m max x 4.42m max (26'5 max x 14'6 max))
Modern Fitted Kitchen (3.56m x 2.34m (11'8 x 7'8))
Conservatory (4.57m x 1.78m (15'0 x 5'10))
Downstairs Cloakroom
Landing
Bedroom One (4.80m max 4.42m max (15'9 max 14'6 max))
Bedroom Two (3.51m max x 2.21m (11'6 max x 7'3 ))
Bedroom Three (2.57m x 2.44m (8'5 x 8'0))
Bathroom
Garage (5.21m x 2.39m (17'1 x 7'10))
Landscaped Communal Gardens
Countryside Views
Zoopla tools
Stamp duty calculator
Our instant calculator helps you understand how much stamp duty is due on property purchases in England & Northern Ireland. Read the latest stamp duty news
This calculation is intended as a guide only. We are unable to provide financial advice, so it's important to consult with an adviser. It applies to UK residents purchasing residential properties in England and Northern Ireland, but does not apply if the purchase is made through a company.
Zoopla insights
Sign in and gain expert analysis to make informed decisions.
.png)