Guide price
£595,000
4 bed semi-detached bungalow for saleBuckskin Lane, Basingstoke RG22
4 beds
2 baths
1 reception
EPC Rating: D
About this property
Extended chalet on generously sized plot
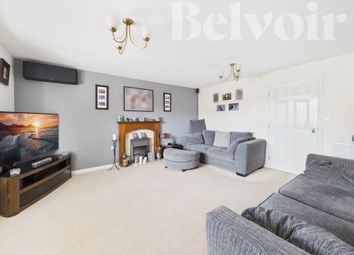
23' x 23' lounge
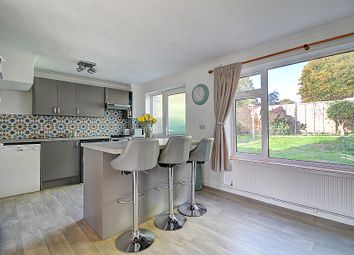
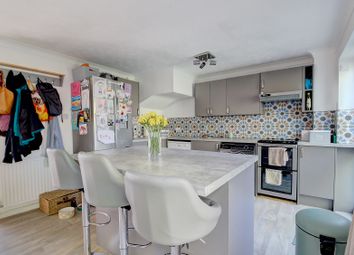
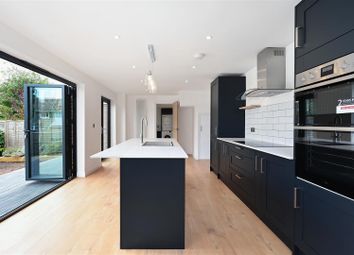
27' kitchen/dining room
Four double bedrooms
Shower room & bathroom
Office area
Landscaped gardens with bar
Driveway parking for up to 5 cars
Council tax - E
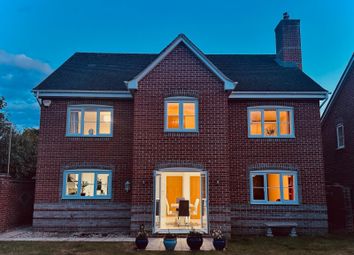
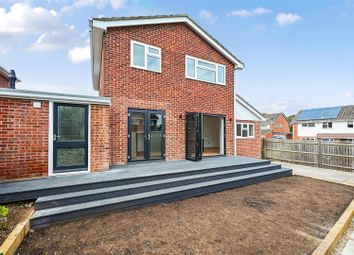
Chequers are pleased to offer this extended family home set on a generously sized plot measuring over 200'. The well presented accommodation includes a stunning 23' x 23' lounge leading onto the landscaped garden, 27' kitchen/dining room, two double bedrooms and a shower room on the ground floor. Ther first floor has an 19' max master bedroom, further double bedroom, office area and bathroom. Externally there is driveway parking for up to 5 cars, a generously sized landscaped garden to the rear with large decked area and bar. A prompt viewing is strongly recommended. (draft particulars - awaiting vendors approval)
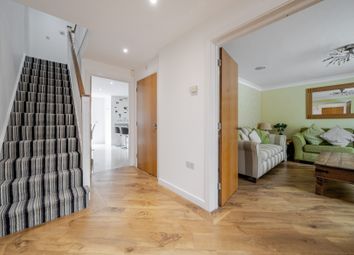
Entrance Hall:
Composite double glazed door, Kardean flooring, radiator, storage unit, stairs to first floor.
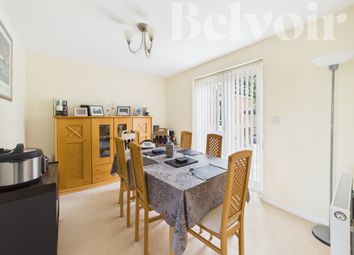
Kitchen/Dining Room: (8.26m max x 4.11m max, 3.20m min (27'1" max x 13'6)
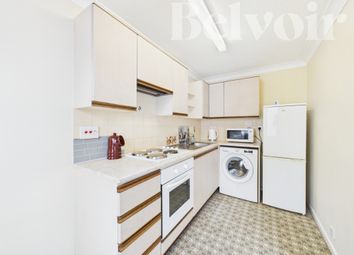
Side aspect, double glazed window, range of eye and base level units, granite work surfaces, inset sink and drainer, space for range cooker, plumbing for washing machine and dishwasher, space for usa fridge/freezer, appliance space, wall mounted gas fired boiler, Karndean flooring, radiator, inset spotlights, double glazed door to side, open to -
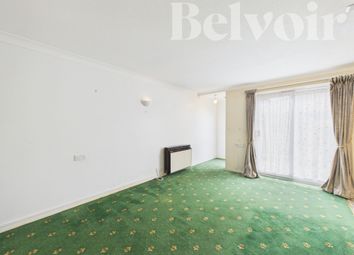
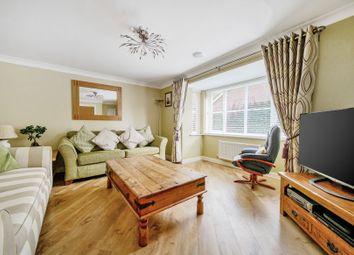
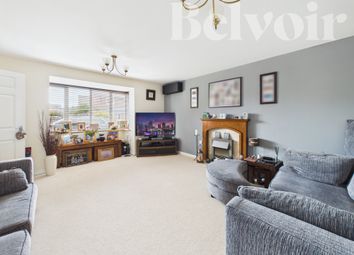
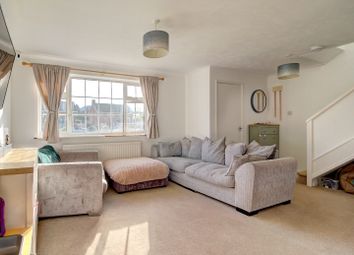
Lounge: (7.26m x 6.96m (23'10" x 22'10"))
Double aspect to rear and side, three sets of patio doors to garden, two radiators, wall light points, Sky t.v point.
Bedroom Three: (3.66m x 3.23m (12' x 10'7"))
Front aspect, double glazed window, radiator, built-in wardrobe.
Bedroom Four: (3.35m x 3.12m (11' x 10'3"))
Front aspect, double glazed bay window, radiator, two built-in storage units.
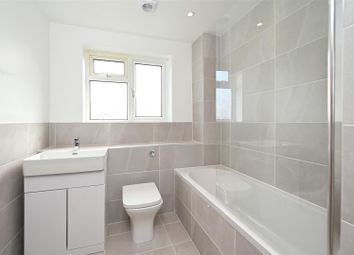
Shower Room: (1.98m x 1.78m (6'6" x 5'10"))
Side aspect, double glazed window, walk-in shower cubicle with glass screen, vanity unit with inset wash hand basin and cupboards below, inset w.c., heated towel rail.
Staircase Gives Access To Landing/Office Space: (3.78m max x 3.23m max (12'5" max x 10'7" max))
Front and side aspect, double glazed windows, eaves storage, built-in desk and storage cupboard. (some restricted head height)
Bedroom One: (5.97m max x 4.11m mac (19'7" max x 13'6" mac))
Rear aspect, skylight windows, built-in wardrobe with sliding mirrored doors, radiator, two built-in storage units, eaves storage. (some restricted head height)
Bedroom Two: (4.65m max x 2.49m (15'3" max x 8'2"))
Front aspect, skylight windows, radiator, built-in wardrobe (some restricted head height)
Bathroom: (3.20m max x 2.44m max (10'6" max x 8' max))
White suite comprising panel enclosed bath with shower over, vanity unit with inset wash hand basin, cupboards and drawers, inset low level w.c., heated towel rail, built-in cupboard, inset spotlights (some restricted head height)
Gardens:
To the front of the property is a shingled driveway with parking for several vehicles, decked area, enclosed by fencing, double gates leading to rear garden. The garden to the rear enjoys a southerly aspect, large decked area leading to block paved patio, lawned area with well stocked flower and shrub borders, sunken trampoline pit, ornamental pond, paved pathway to bar.
Bar: (5.51m x 3.43m (18'1" x 11'3"))
Front aspect, double glazed patio doors to decked area, double glazed windows, bar counter with mirrored back wall, light and power.
Store: (3.51m max x 2.97m max (11'6" max x 9'9" max))
Behind the bar, double glazed door to garden, light and power.
Agents Note:
Where a property has been extended or altered, purchasers should clarify the planning and building regulations via their solicitors or Basingstoke & Deane Borough Council before incurring costs as paperwork is not always available to the agent.
Council Tax:
Band E
Money Laundering Regulations:
Intending purchasers will be asked to produce identification documentation at a later stage and we would ask for your co-operation in order that there will be no delay in agreeing the sale.
Referrals:
Chequers will recommend the services of other businesses and may receive a referral fee in some instances where a buyer or seller uses the services of that company.
Zoopla tools
Stamp duty calculator
Our instant calculator helps you understand how much stamp duty is due on property purchases in England & Northern Ireland. Read the latest stamp duty news
This calculation is intended as a guide only. We are unable to provide financial advice, so it's important to consult with an adviser. It applies to UK residents purchasing residential properties in England and Northern Ireland, but does not apply if the purchase is made through a company.
Zoopla insights
Sign in and gain expert analysis to make informed decisions.
.png)