Just added

Guide price

£525,000

(£309/sq. ft)

4 bed detached house for sale
Stonham Road, Mickfield, Stowmarket IP14

    • 4 beds

    • 2 baths

    • 3 receptions

    • 1,701 sq. ft

  • EPC Rating: D

  • Freehold

Oakheart Property - Ipswich

Logo of Oakheart Property - Ipswich

About this property

  • Superb Detached Family Home

  • Four Bedrooms

  • Master Bedroom With Ensuite

  • Family Bathroom

  • Kitchen/Breakfast Room

  • Large Living Room

  • Dining Room

  • Debenham High School Catchment Area

  • Double Garage And Ample Off Road Parking

  • Field Views

Situated in a desirable location with field views, this impressive detached four-bedroom family home offers generous and versatile accommodation throughout, perfectly suited to modern family living. Boasting a spacious master bedroom with en-suite, three further well-proportioned bedrooms, and a family bathroom, the property combines comfort with practicality.

The ground floor features a welcoming living room, dining room, bright conservatory, well appointed kitchen/breakfast room, utility room, downstairs cloakroom and home office, providing excellent space for both everyday living and entertaining.

Externally, the property enjoys a large rear garden with stunning field views, creating a peaceful countryside feel, along with a superb outbuilding offering flexible additional space. Further benefits include a double garage and ample off-road parking for multiple vehicles.

Offering a wonderful blend of space, character, and location, this exceptional home is ideal for growing families seeking both comfort and convenience.

Entrance Hall

Radiator, two understair cupboards, doors to;

Downstairs Cloakroom

Low level wc, vanity unit with stone sink with mixer tap over, heated towel rail.

Dining Room

A bright and spacious dining room featuring a double-glazed window to the front aspect, allowing plenty of natural light to fill the room, along with a radiator for added comfort.

Living Room

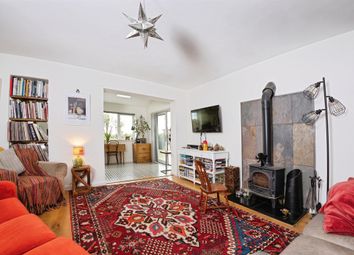
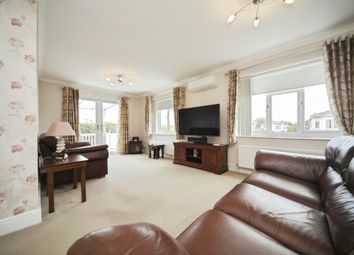
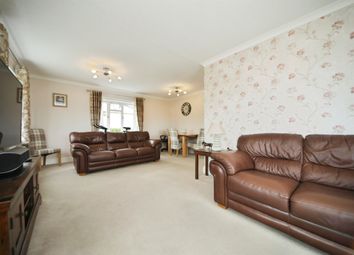
A very large and versatile L-shaped living room, offering an impressive sense of space and flexibility. The room benefits from windows to the front aspect, allowing for plenty of natural light, and features doors leading through to the conservatory, office, and kitchen/breakfast room, creating a wonderful flow throughout the ground floor.

The living room is warmed by radiators and features an attractive fireplace as a focal point, adding character and a cosy feel. Ideal for both relaxing and entertaining, this substantial reception space is perfect for modern family living.

Conservatory

A spacious conservatory providing an excellent additional reception area, perfect for relaxing and enjoying the sun throughout the day. With doors opening directly onto the garden, the room creates a lovely connection between the indoor and outdoor living space.

Kitchen/Breakfast Room

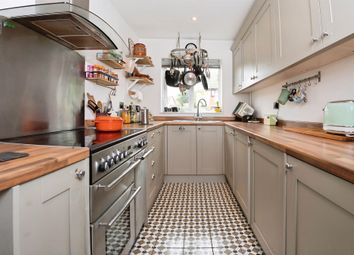
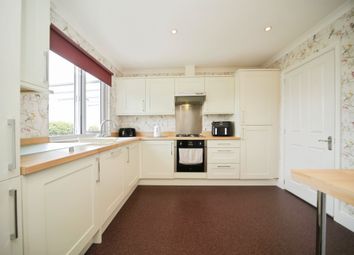
A well-appointed kitchen/breakfast room fitted with a range of wall and base level units with worktops over, incorporating a traditional butler sink with mixer tap. The room further benefits from an aga oven, as well as additonal hob, providing both character and practicality, while patio doors offer direct access to the rear garden and allow for plenty of natural light. A door leads through to the utility room, adding to the functionality of the space.

Utility Room

A practical utility room offering space and plumbing for washing machines and tumble dryers, complemented by a butler sink with mixer tap over. The room provides direct access to the rear garden via an external door, while an additional door leads through to the double garage and a useful adjoining storage area, making it an ideal functional space for everyday family living.

Office

A superb home office featuring double-aspect windows to both the front and rear, allowing an abundance of natural light to fill the space throughout the day. With impressively high ceilings, the room feels exceptionally spacious and airy, enhanced by a range of attractive period features that add character and charm. This versatile space is ideal for home working, study, or creative use.

Landing

With doors to;

Master Bedroom

A spacious and beautifully appointed master bedroom featuring a delightful sitting area, perfect for relaxing and enjoying the peaceful surroundings. A window to the rear provides lovely views over the garden and open fields beyond, filling the room with natural light. The bedroom also benefits from a radiator and built-in wardrobes offering excellent storage. The space is further enhanced by access to a large en-suite bathroom, creating a private and comfortable retreat.

Ensuite

A spacious and well-appointed en-suite bathroom, offering a luxurious feel throughout. The room features a striking sunken bath, perfect for relaxation, along with a walk-in shower, WC, and a stylish vanity wash basin with mixer tap over. A window to the side aspect provides natural light and ventilation, while a radiator adds comfort and warmth. Finished to a generous size, this elegant en-suite creates a true private retreat off the master bedroom.

Bedroom Two

Double glazed window to front, radiator, built in wardrobes.

Bedroom Three

Double glazed window to front, radiator.

Bedroom Four

Double glazed window to rear, radiator.

Bathroom

A well-presented family bathroom comprising a panelled bath with shower over, WC, and a pedestal wash hand basin with mixer tap over. The room is further complemented by a heated towel rail, providing both comfort and practicality, making it a functional and neatly finished space for everyday use.

Outside

Double Garage And Parking

The property further benefits from a substantial double garage fitted with power and lighting, featuring twin up-and-over doors for convenient access. In addition, there is ample driveway parking, providing space for multiple vehicles, making it ideal for families, visitors, or those requiring additional parking and storage.

Garden

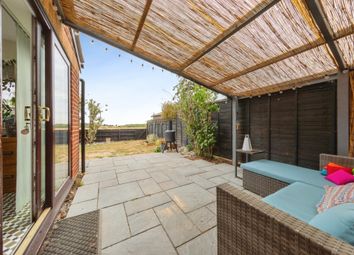
The property enjoys a generously sized rear garden backing onto open fields, offering a wonderful sense of privacy and countryside views. Mainly laid to lawn, the garden also features a well-maintained vegetable patch, mature shrubs, and established planting throughout, creating an attractive and peaceful outdoor space. A side gate provides convenient access, while the spacious plot offers plenty of room for entertaining, gardening, or family enjoyment.

Outbuilding

A fantastic fully equipped outbuilding currently used as a versatile workspace, offering the perfect setting for home working, hobbies, or a private studio. Benefitting from power, lighting, air conditioning, and heating, the space is designed for comfortable year-round use. Well-presented and highly practical, this valuable addition provides flexible accommodation suitable for a range of purposes, all set within the privacy of the property’s grounds.

Location

Situated within the desirable village of Mickfield, the area offers a peaceful countryside setting while remaining conveniently positioned for access to nearby towns and amenities. The village enjoys a strong community feel and is surrounded by attractive rural scenery, making it ideal for those seeking a quieter lifestyle. Excellent transport connections are available via nearby Stowmarket, which provides a wide range of shopping, schooling, and leisure facilities, along with a mainline railway station offering direct links to Liverpool Street station. The location also provides easy access to the A14, making commuting across Suffolk and beyond straightforward.

This property also falls within the catchment area for the sought after Debenham High School.

Zoopla tools

Stamp duty calculator

Our instant calculator helps you understand how much stamp duty is due on property purchases in England & Northern Ireland. Read the latest stamp duty news

From 1st April 2025 £-

This calculation is intended as a guide only. We are unable to provide financial advice, so it's important to consult with an adviser. It applies to UK residents purchasing residential properties in England and Northern Ireland, but does not apply if the purchase is made through a company.

Zoopla insights

Sign in and gain expert analysis to make informed decisions.

More information

  • Tenure

    Freehold

  • Council tax band

    E

  • Report this listing
See all recent sales in IP14

Property descriptions and related information displayed on this page are marketing materials provided by - Oakheart Property - Ipswich. Zoopla does not warrant or accept any responsibility for the accuracy or completeness of the property descriptions or related information provided here and they do not constitute property particulars. Please contact Oakheart Property - Ipswich for full details and further information.