£300,000
4 bed terraced house for saleMannings Lane South, Chester CH2
4 beds
2 baths
1 reception
About this property
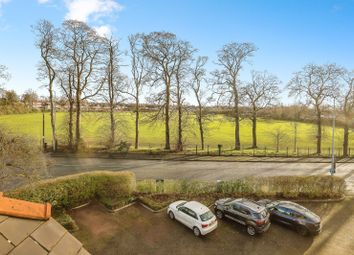
Off-road parking to the front of property
Stunning mature landscaped garden with excellent privacy
Modern fitted kitchen overlooking the rear garden
Stylish contemporary bathrooms throughout the property
Two flexible ground floor bedrooms or reception rooms
Versatile layout ideal for modern family living
Sought-after location near amenities, schools and Greenway
Beautifully upgraded four-bedroom townhouse over three spacious floors
A beautifully presented and substantially upgraded four-bedroom townhouse offering spacious and versatile accommodation arranged over three floors, ideally positioned within a highly sought-after residential location. Set along a pleasant tree-lined road and enjoying elevated views to both the front and rear, the property is conveniently situated within walking distance of local amenities, highly regarded schools, transport links and the Greenway, providing excellent access for walking, cycling and outdoor recreation.
Finished to an impressive standard throughout, this superb home provides a true “ready to move into” finish with stylish décor, contemporary shower rooms and generous accommodation perfectly suited to modern family life.
Upon entering, you are welcomed into a spacious entrance hall with practical space for coats and shoes. The ground floor offers exceptional versatility, featuring two generously proportioned rooms currently utilised as bedrooms, both of which could easily serve as additional reception rooms, a home office, playroom or gym depending on individual requirements. One of the rooms enjoys French doors opening directly onto the rear garden, allowing natural light to pour through the space whilst creating a seamless connection to the outdoors.
This floor also benefits from a stylish contemporary shower room fitted with a sleek walk-in shower, wash hand basin and WC, together with a separate utility area providing excellent practicality and additional storage.
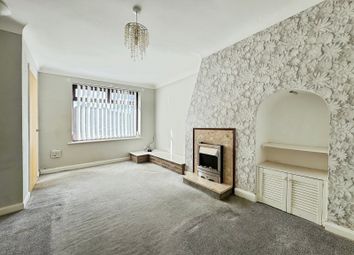
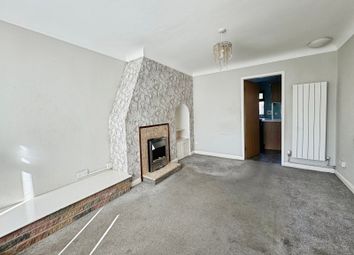
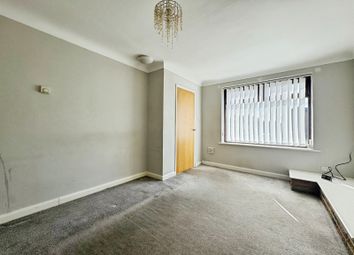
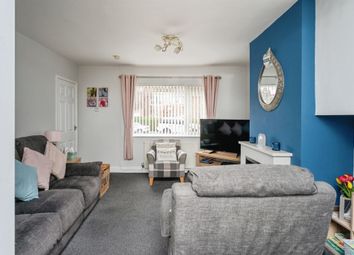
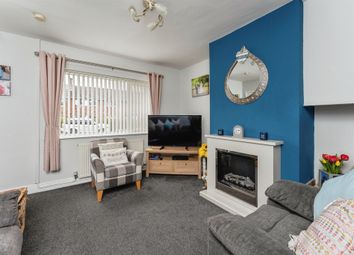
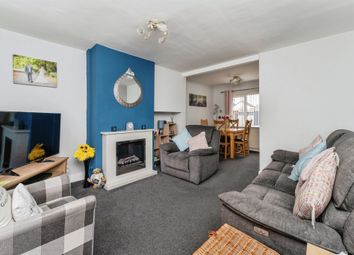
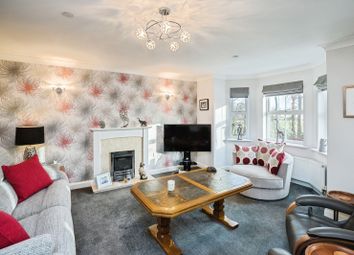
To the first floor is a superb open-plan living and dining room extending the full width of the property. Large windows across the front elevation create a wonderfully bright and airy atmosphere whilst taking full advantage of the elevated leafy outlook. The generous proportions provide ample space for both relaxing and entertaining.
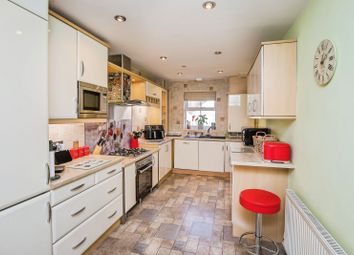
Positioned to the rear is the modern fitted kitchen overlooking the beautiful garden below. Fitted with a range of contemporary wall and base units complemented by contrasting worktops and integrated appliances, the kitchen offers both style and functionality. Also located on this floor is a separate study, ideal for those working from home or requiring additional flexible accommodation.
The second floor hosts two exceptionally spacious double bedrooms, both enjoying excellent natural light and elevated outlooks to the front and rear respectively.
Completing the accommodation is the modern family shower room, fitted with a spacious shower cubicle, wash hand basin and WC. The current layout has also been thoughtfully designed to allow for the straightforward installation of a bath should a purchaser wish to do so in the future.
Externally, the property benefits from off-road parking to the front, whilst to the rear lies a truly standout feature of the home - the stunning mature garden. Lovingly maintained by the current owners, the garden has been thoughtfully landscaped to create a peaceful and private retreat bursting with colour, texture and established planting throughout the seasons.
Immediately outside the property is a paved patio seating area ideal for outdoor dining and entertaining, whilst a winding stepping-stone pathway leads through the centre of the garden, bordered by beautifully stocked flower beds, ornamental shrubs and mature trees including a striking Japanese maple. The garden enjoys an abundance of greenery and privacy, creating a wonderfully tranquil setting rarely found in modern homes.
Towards the rear, there are additional seating and recreation areas alongside useful outdoor storage, making the garden equally practical as it is attractive. Elevated views from the property further showcase the beautifully established surroundings and leafy backdrop beyond.
This fantastic home offers spacious and adaptable accommodation, stylish upgraded interiors, exceptional outdoor space and a highly desirable location - ticking all the boxes for modern family living
Disclaimer
Whilst we make enquiries with the Seller to ensure the information provided is accurate, Yopa makes no representations or warranties of any kind with respect to the statements contained in the particulars which should not be relied upon as representations of fact. All representations contained in the particulars are based on details supplied by the Seller. Your Conveyancer is legally responsible for ensuring any purchase agreement fully protects your position. Please inform us if you become aware of any information being inaccurate.
Money Laundering Regulations
Should a purchaser(s) have an offer accepted on a property marketed by Yopa, they will need to undertake an identification check and asked to provide information on the source and proof of funds. This is done to meet our obligation under Anti Money Laundering Regulations (aml) and is a legal requirement. We use a specialist third party service together with an in-house compliance team to verify your information. The cost of these checks is £82.50 +VAT per purchase, which is paid in advance, when an offer is agreed and prior to a sales memorandum being issued. This charge is non-refundable under any circumstances.
Zoopla tools
Stamp duty calculator
Our instant calculator helps you understand how much stamp duty is due on property purchases in England & Northern Ireland. Read the latest stamp duty news
This calculation is intended as a guide only. We are unable to provide financial advice, so it's important to consult with an adviser. It applies to UK residents purchasing residential properties in England and Northern Ireland, but does not apply if the purchase is made through a company.
Zoopla insights
Sign in and gain expert analysis to make informed decisions.
.png)